10 Copplestone LaneBowral
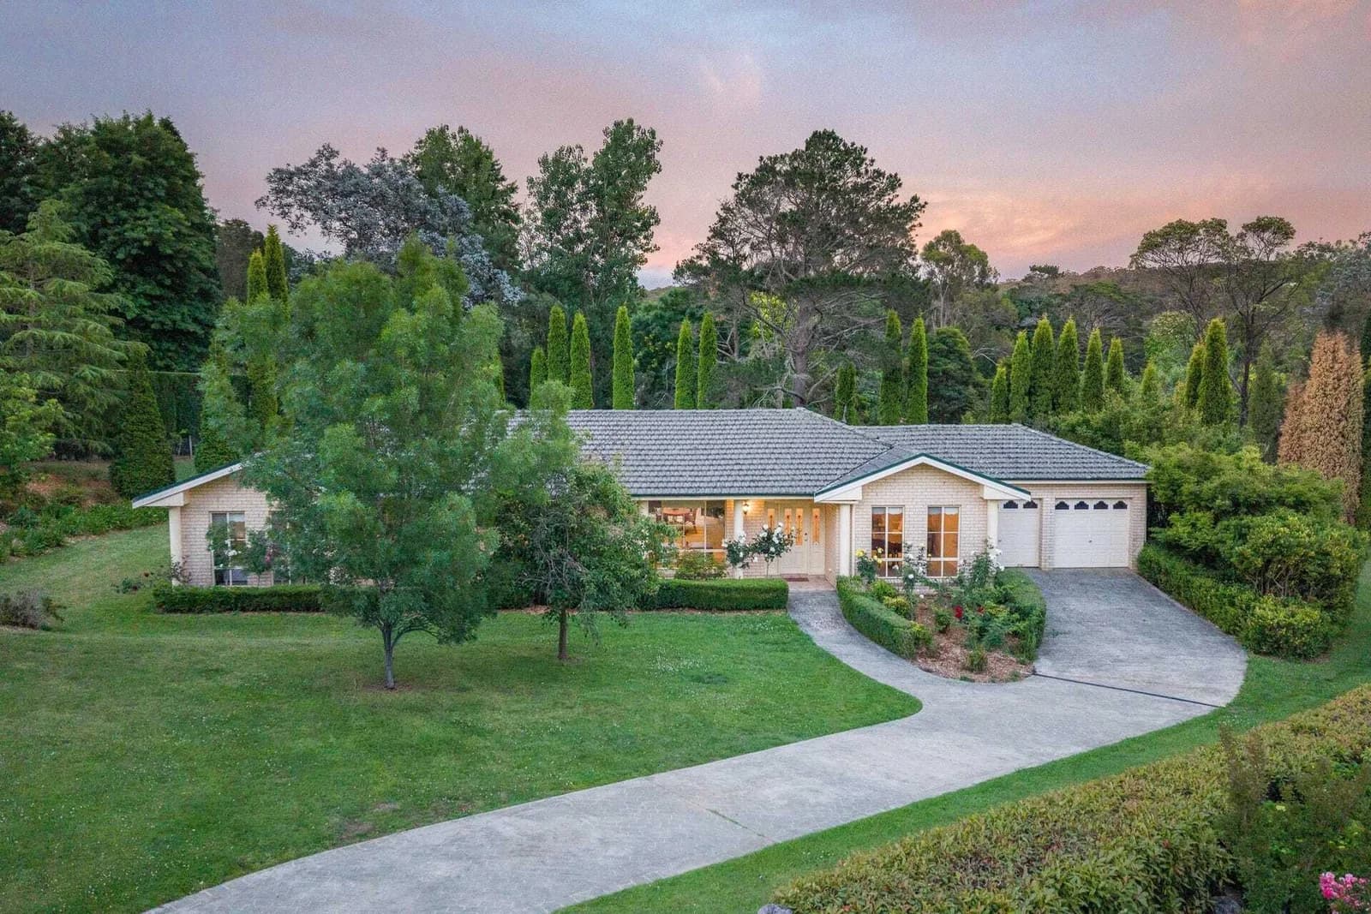
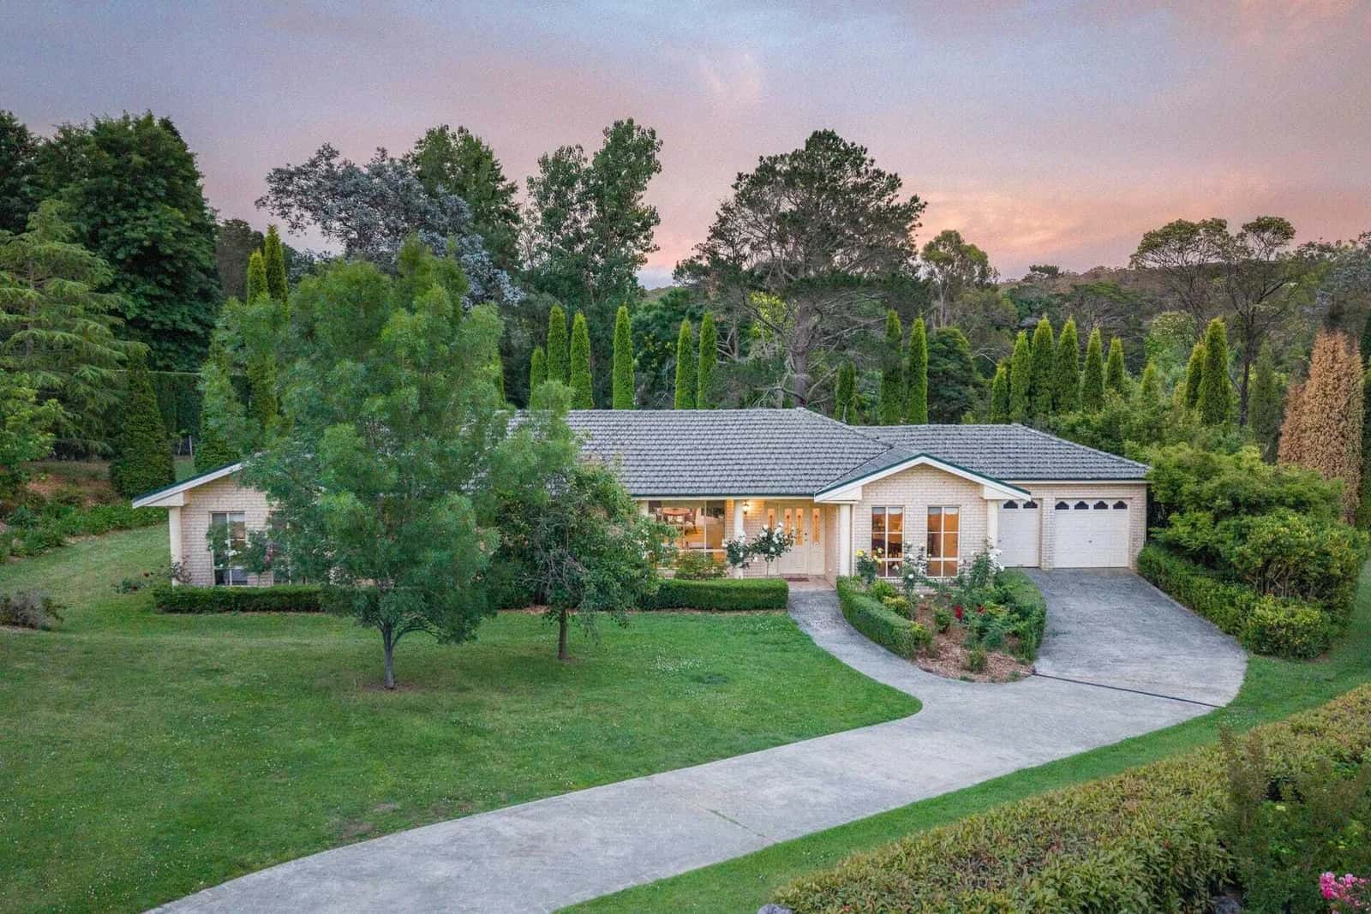
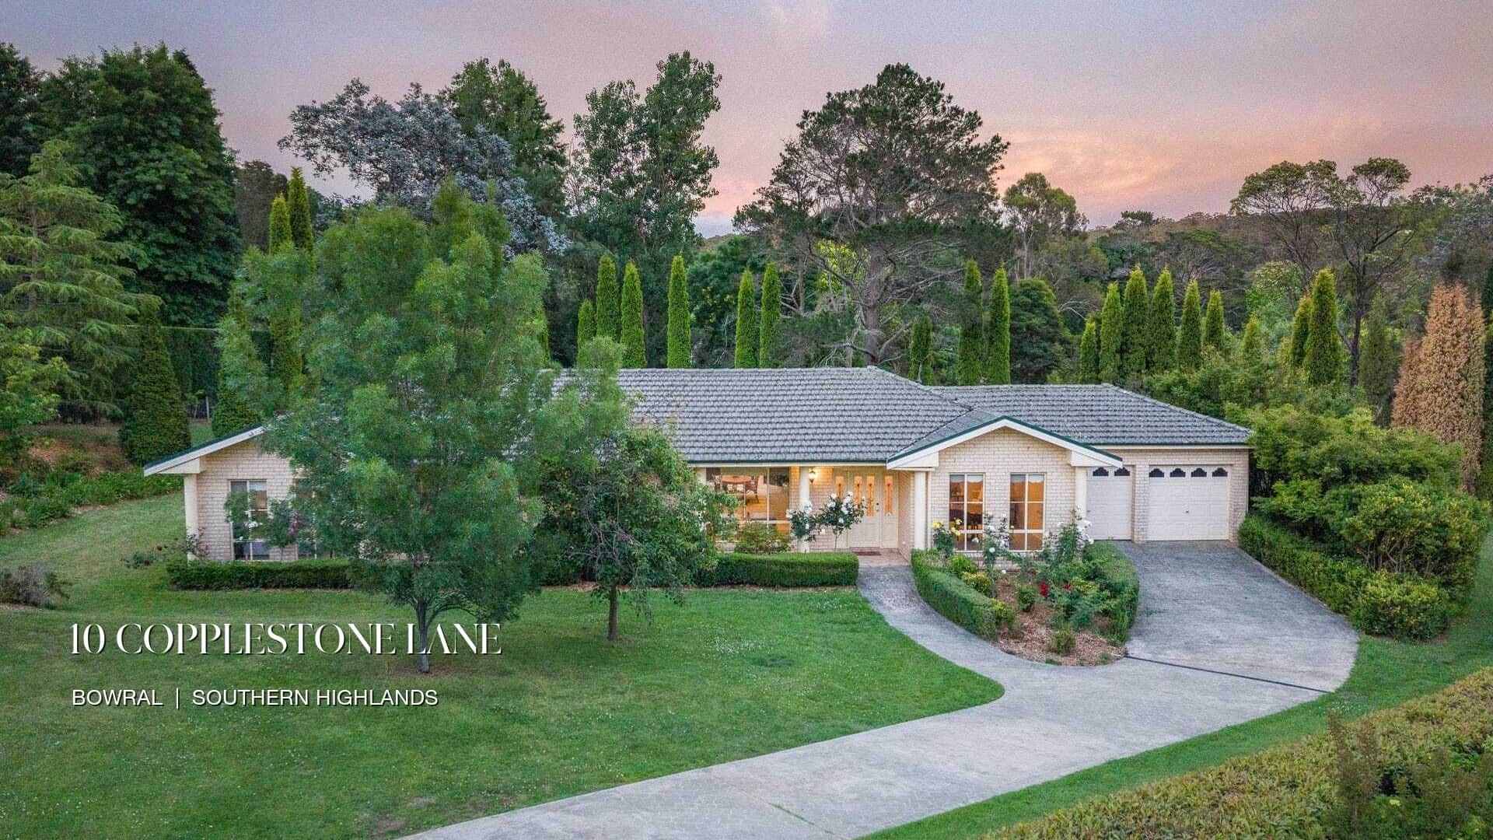
10 Copplestone Lane, Bowral viewed at dusk across the front lawn and curved driveway

10 Copplestone Lane, Bowral NSW 2576

Imagine the next chapter.

A four-bedroom house for sale in Bowral, NSW, set on approximately 4,000 sqm in the Southern Highlands, with multiple living zones and a compelling opportunity for a thoughtful contemporary update.

10 Copplestone Lane property details

Bedrooms
4
Bathrooms
2
Living areas
Multiple
Garage
Double
Internal area
Approx. 176 sqm
Land size
Approx. 4,000 sqm
Heating
Electric in-slab
Layout
Single level

Internal area is taken from the supplied floor plan; land size and features are as published on the official Harpers Realty listing. All dimensions are approximate and interested parties should rely on their own enquiries.

Explore the property

See the home within its grounds.

Explore the house and gardens as they are today, switch to the renovation concept, then lift the roof to see inside.

The house & grounds

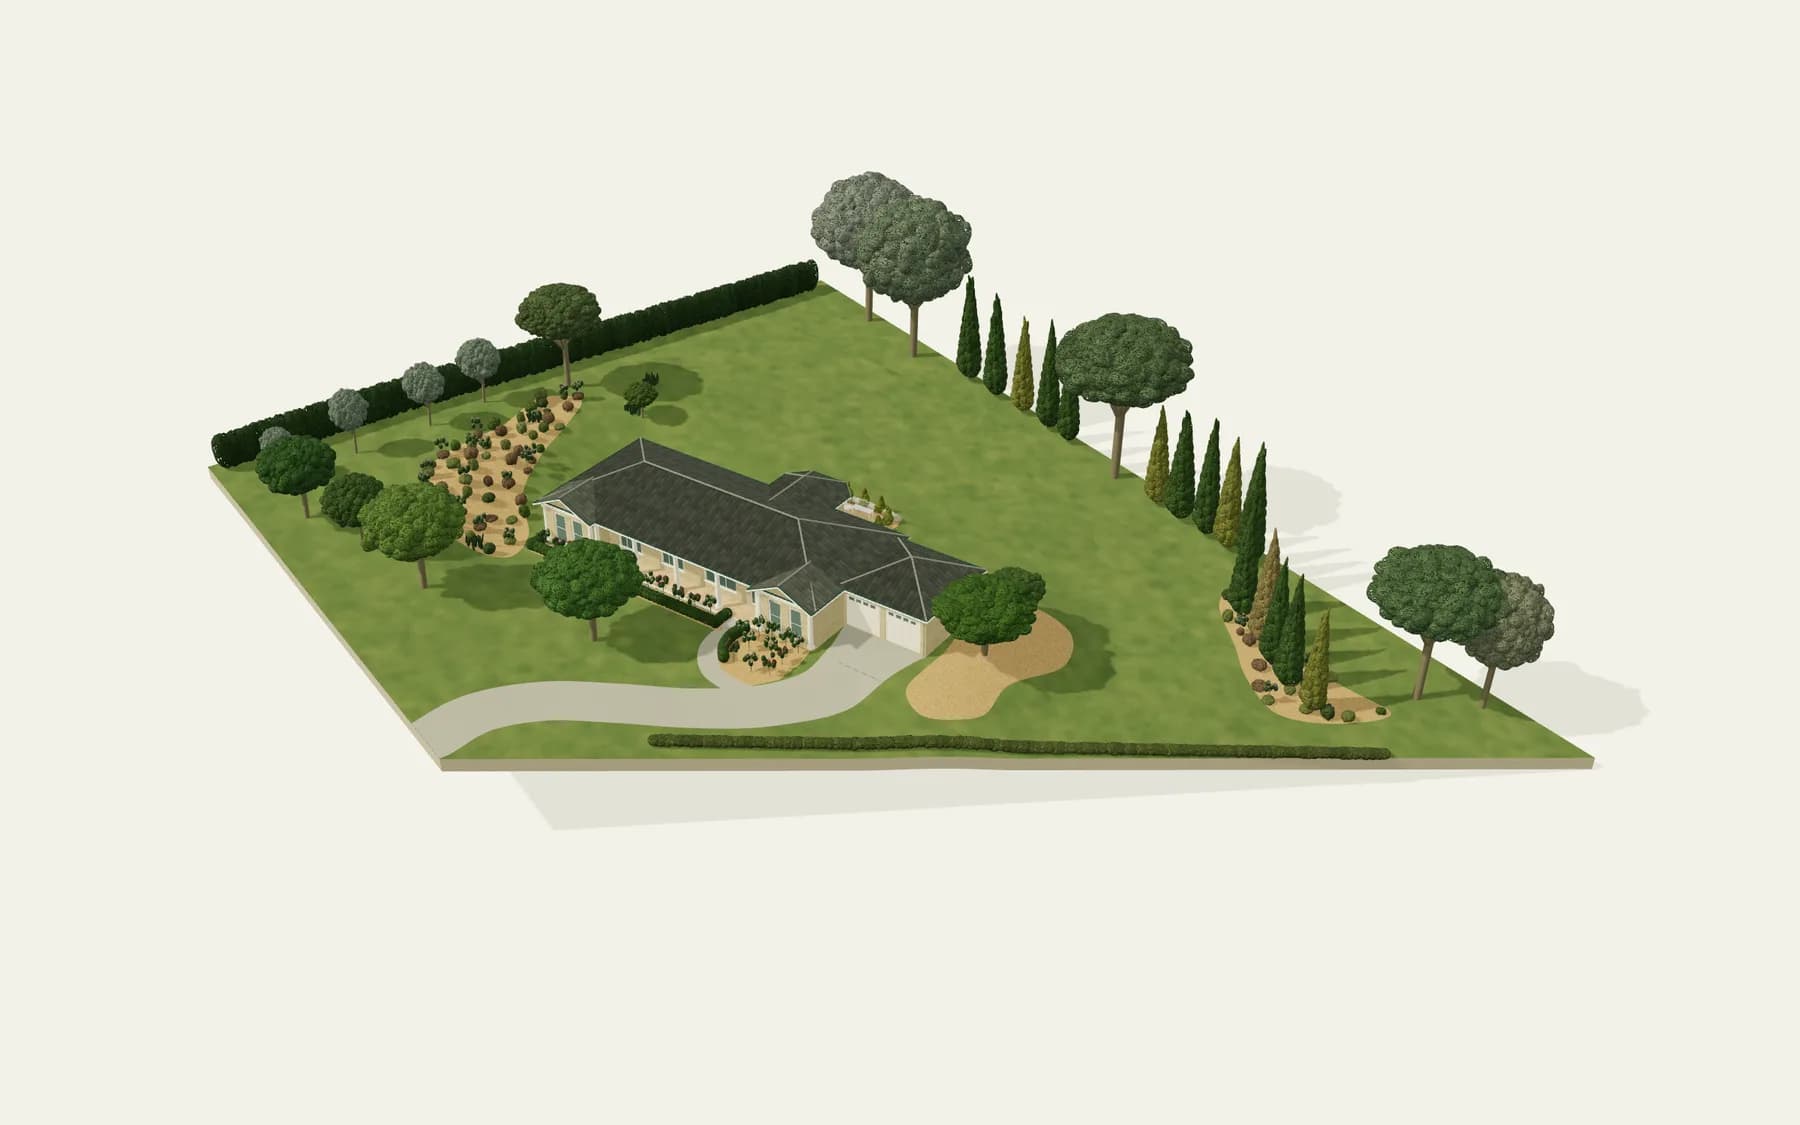
Approximate 3D model
Approximate model of the current property. The house, curved driveway and established gardens in one view.

The house, curved driveway and established gardens in one view.

Choose a viewpoint, or open the model to rotate and zoom.

Explore the floor plan

Indicative 3D interpretation — not a survey or architectural drawing

Based on the supplied floor plan, current photographs and estimated terrain. Ground levels, garden details and tree heights are approximate.

Features

What the home offers today.

Set within established gardens at the end of a quiet cul-de-sac, the home reads as a series of connected living zones, each with a garden outlook, wrapped around a central kitchen.

  • A private, established setting in a prestigious pocket of Bowral
  • Electric in-slab heating throughout the house
  • Multiple well-appointed living zones, each with garden outlook and natural light
  • A central kitchen serving both the dining room and the outdoor entertaining space
  • Four generous bedrooms with built-in wardrobes
  • A primary suite with walk-in wardrobe and ensuite
  • Established gardens, family-sized lawns and an outdoor entertaining area
  • A private driveway at the end of a cul-de-sac
  • A double garage with internal entry and further storage
  • A flexible single-level plan with scope for further adjustment

Distances, price guidance and inspection times are published and kept current by the agency. Read the full listing on realestate.com.au.

Bowral, Southern Highlands

A Highlands home to explore before you visit.

Moving from Sydney, or comparing homes closer to home? Get to know the layout, established gardens and current rooms at 10 Copplestone Lane before arranging an inspection.

For buyers planning a move from Sydney

Explore the supplied floor plan, connect each room to its photographs and share your shortlist with family. Four bedrooms and multiple living areas give you a concrete layout to consider before the journey to Bowral.

For Southern Highlands buyers

Compare a single-level home, double garage and approximately 4,000 sqm of established grounds with your needs. See the current property first, then explore the clearly labelled renovation possibilities.

Read the Bowral buyer guide

The opportunity

A home to enjoy now—and reimagine over time.

The existing plan already provides distinct living and entertaining spaces, a private primary suite, three additional bedrooms and a double garage. The renovation concepts below explore how finishes, joinery, flooring, lighting and styling could bring greater warmth and cohesion without changing the home’s fundamental layout.

The film

See the home. Consider the possibilities.

A room-by-room renovation vision based on the existing property and a series of achievable cosmetic design directions.

10 Copplestone Lane, Bowral at dusk, showing the single-level house, front lawn and curved driveway.
Open the property film and viewing guide
Film transcript and contents

A sixty-second music-led film with no dialogue. It opens on the property as it exists today, then moves through the kitchen, the open dining and living zone, the main bathroom and the primary suite, showing an indicative renovation direction for each.

Every renovated view in the film is an artist’s impression and carries an on-screen “artist impression, indicative only” label throughout. No structural change is shown or implied.

Explore the plan

Explore the home, room by room.

Select a room to see where it sits within the plan, how it appears today and an indicative renovation direction.

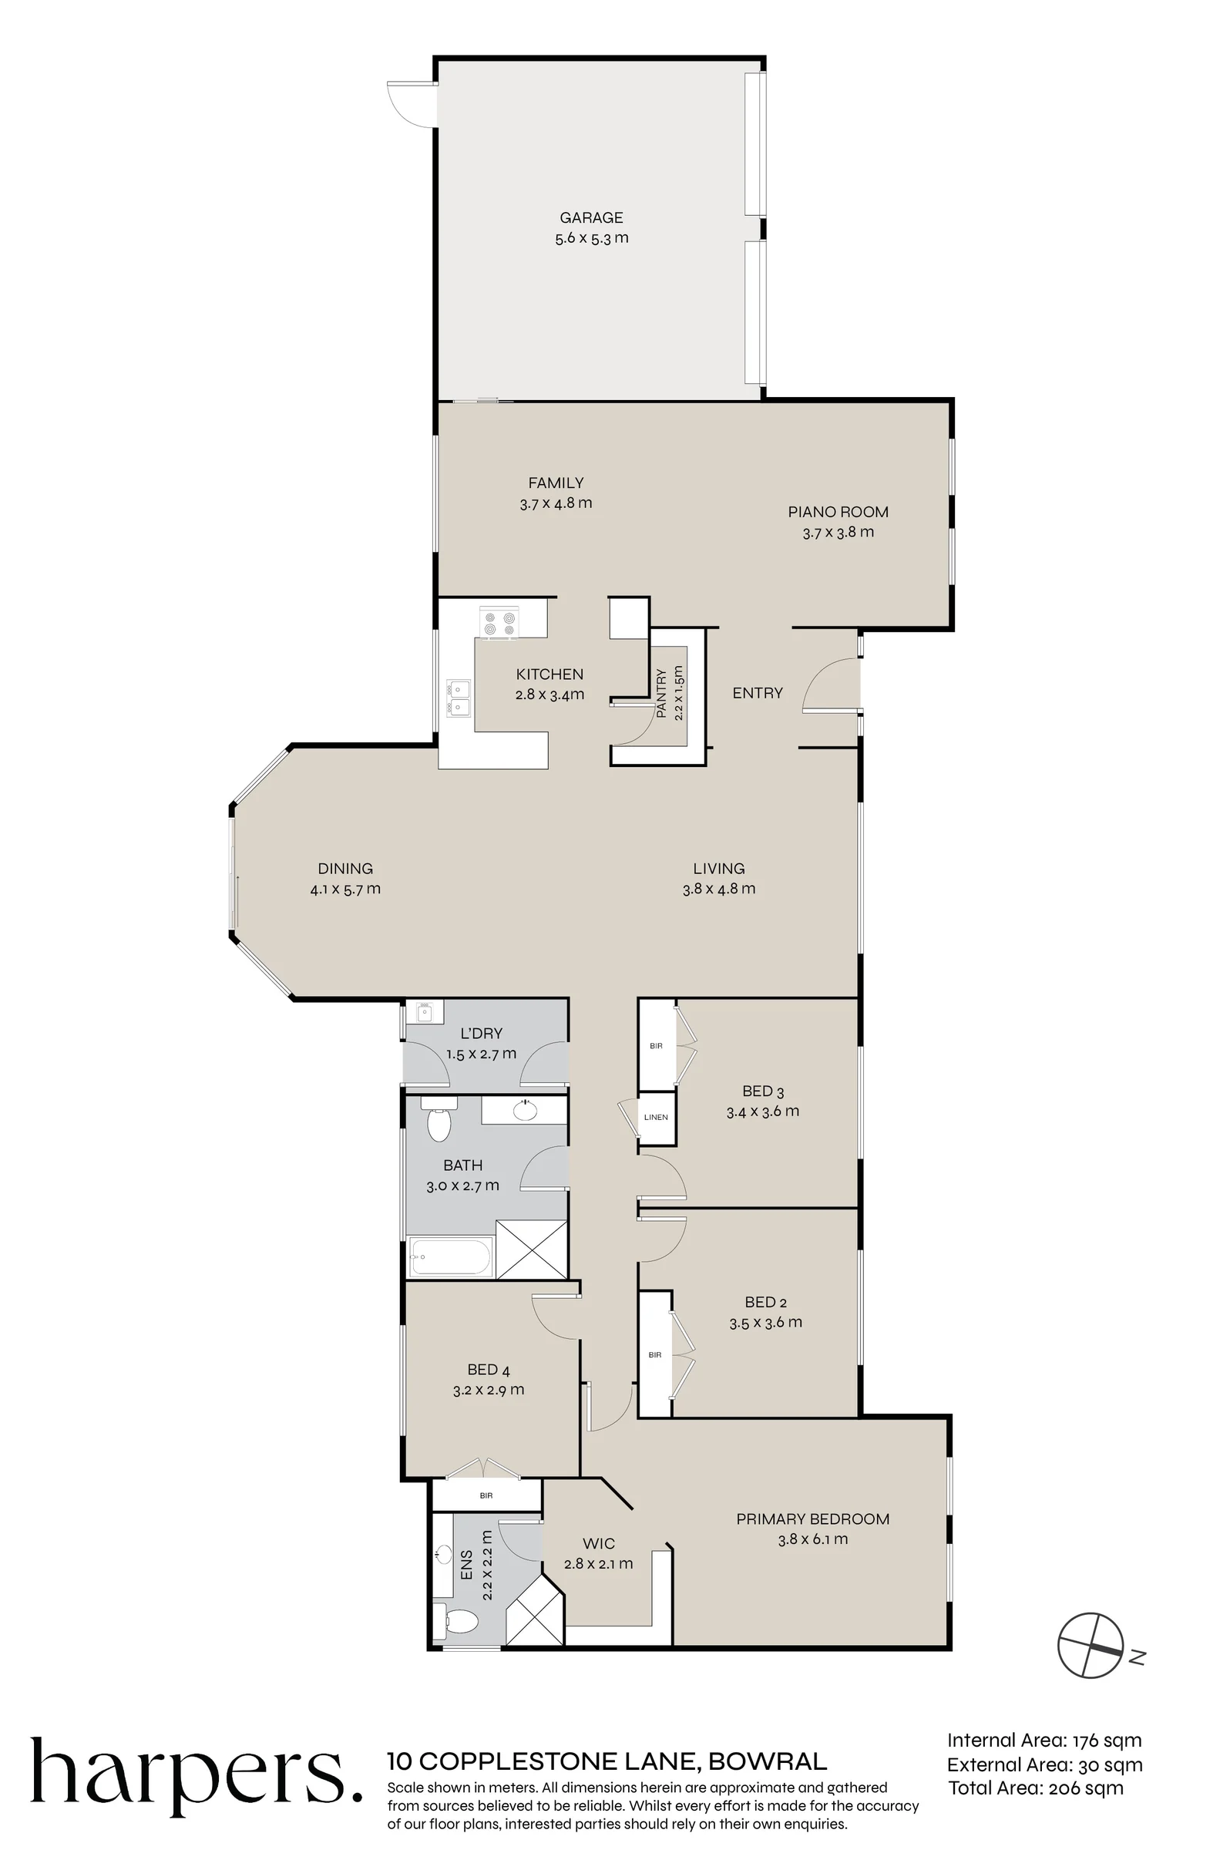
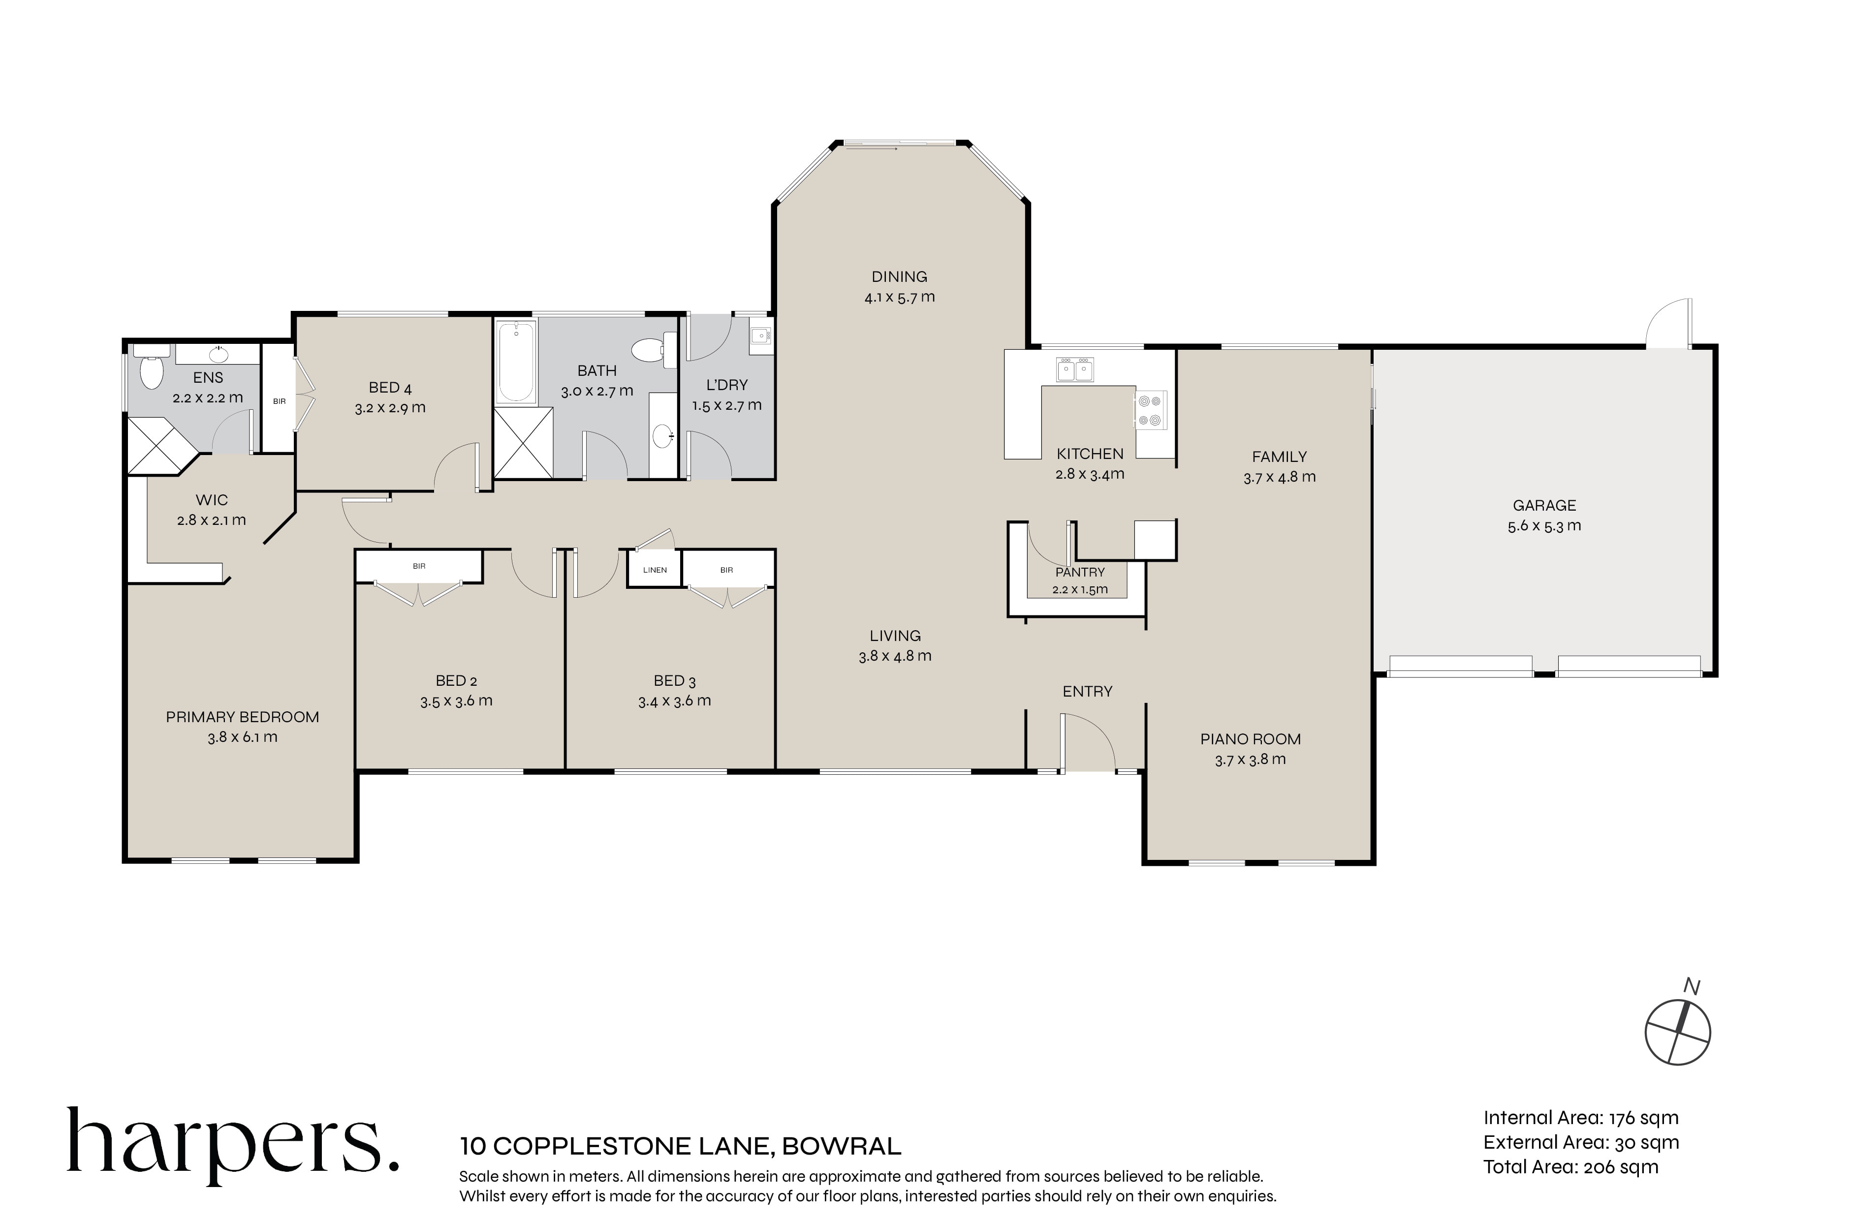
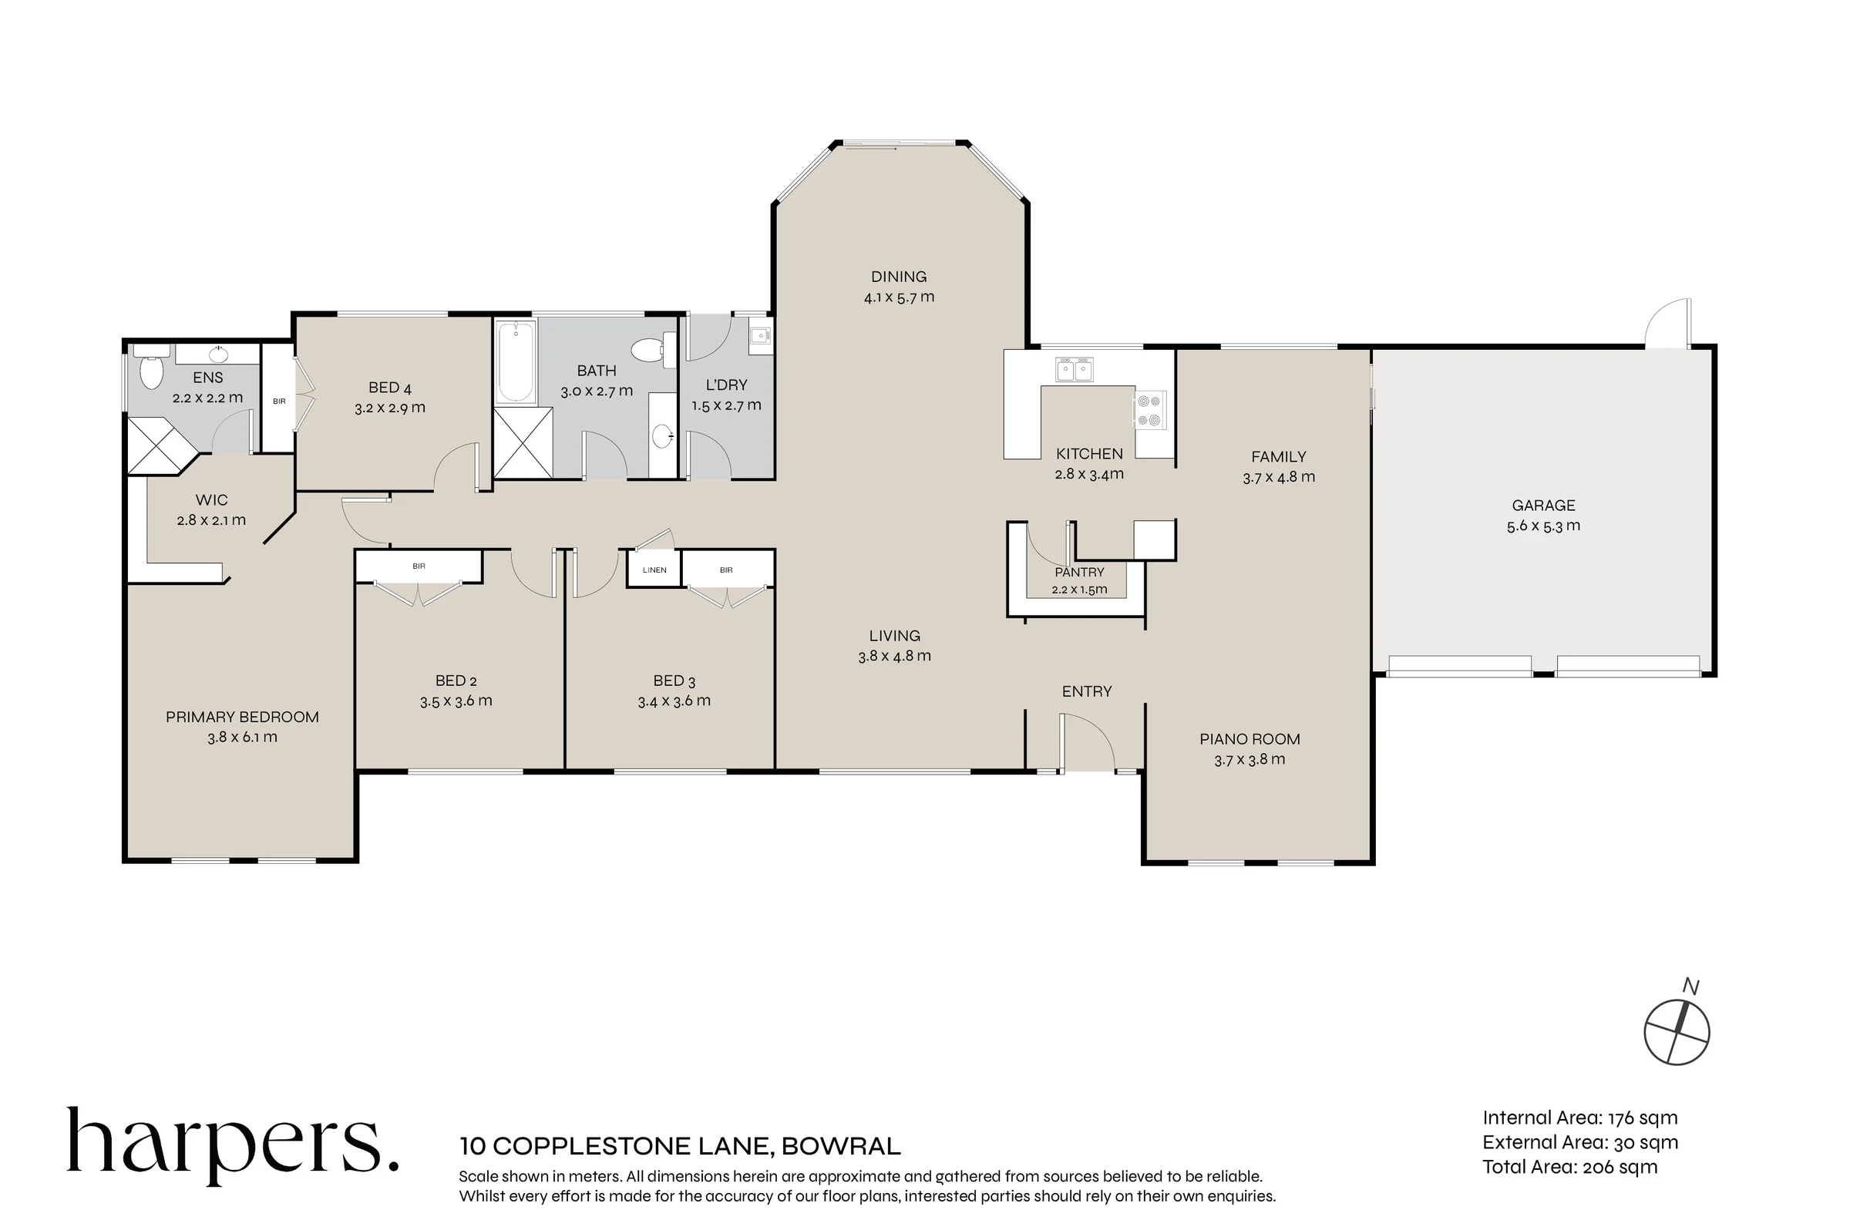
Floor plan of 10 Copplestone Lane showing four bedrooms, two bathrooms, kitchen, pantry, laundry, dining, living, family and piano rooms, and double garage.
Zoom 1.0×

All rooms

Wireframe reveal

From floor plan to future vision.

A short diagrammatic journey through the home's existing layout and four featured renovation opportunities.

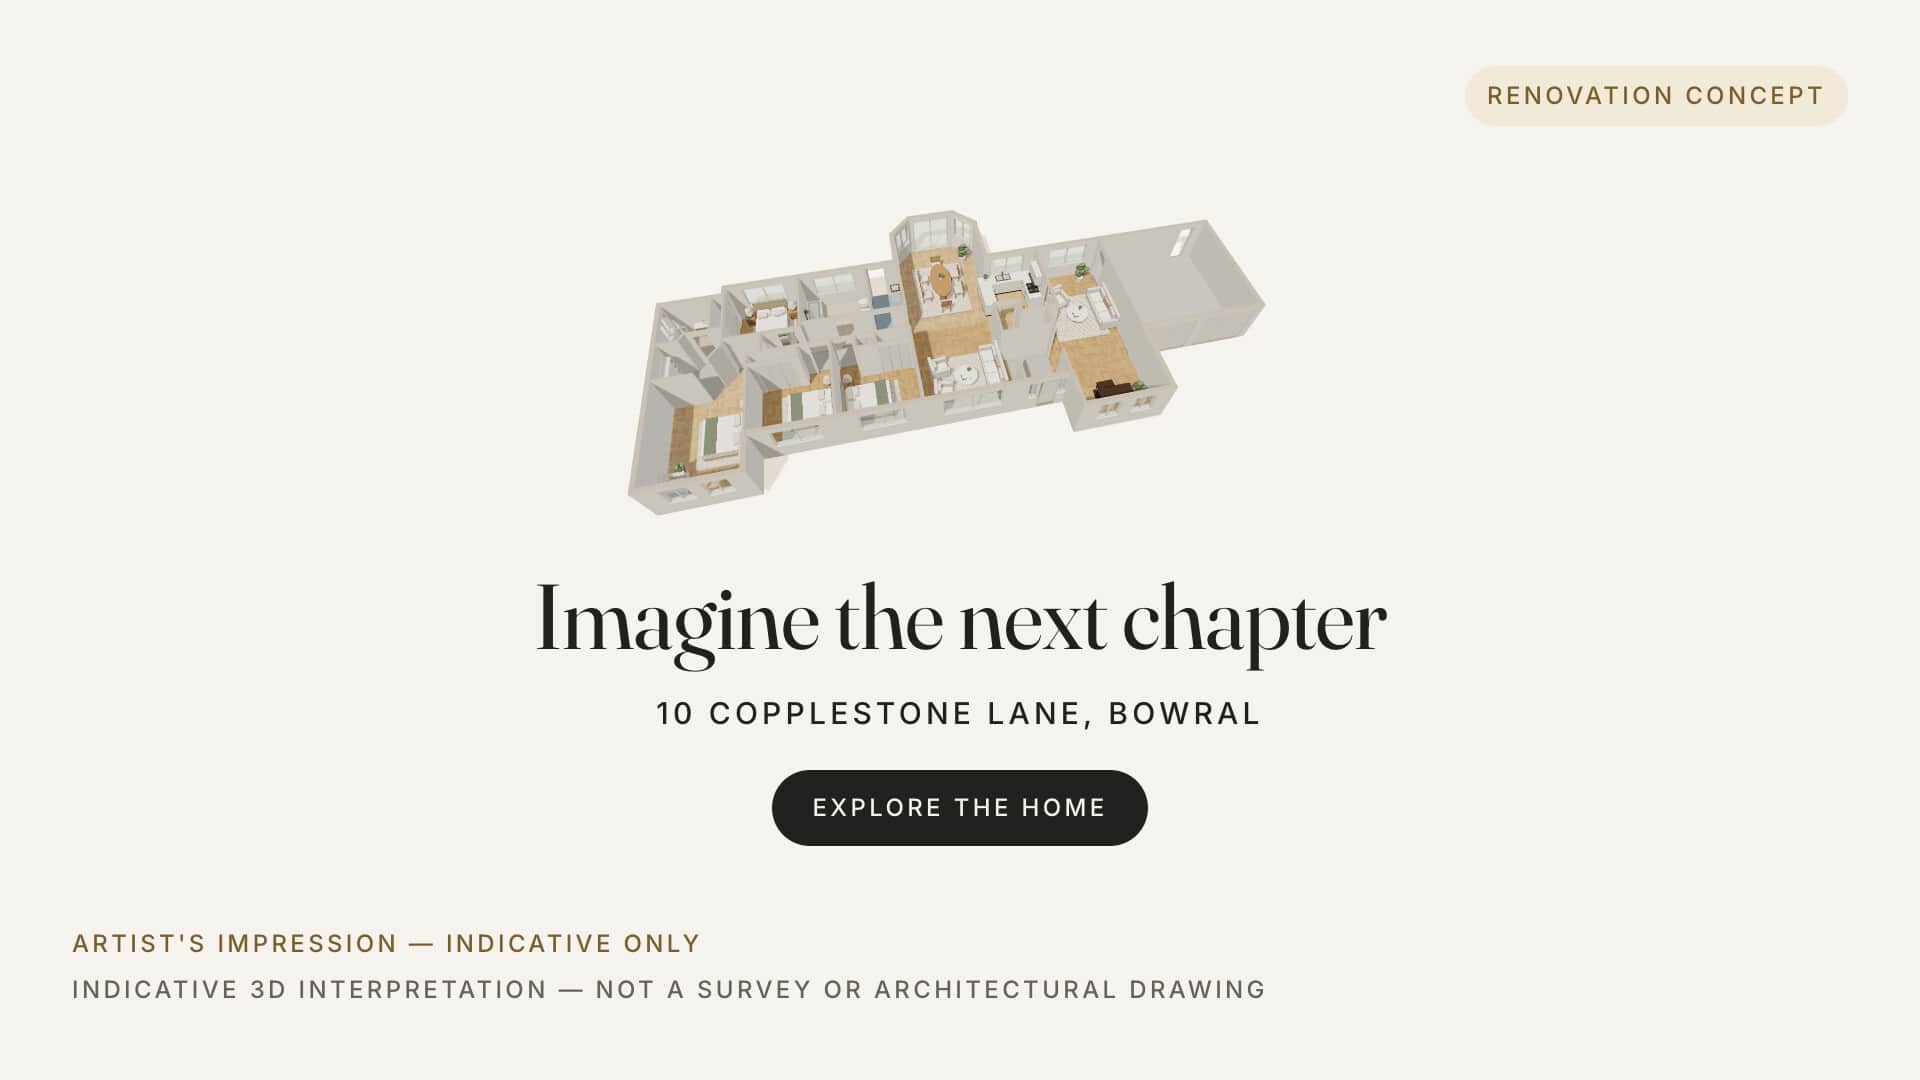
Artist's impression — indicative 3D open-top model of 10 Copplestone Lane, Bowral, introducing the renovation vision.
Renovation concept — artist's impression

Indicative 3D interpretation — not a survey or architectural drawing

Artist's impression — renovation concept only. Indicative design subject to approvals, feasibility, costs and purchaser due diligence. No representation is made that the illustrated works have been completed, approved or quoted. The interactive model is an approximate interpretation of the supplied floor plan and photography and is not a survey, measured drawing or construction document.

Film transcript and contents

A silent fifteen-second diagrammatic film. It opens on the floor plan drawn as linework, then the walls rise into the open-top model seen from above. Four rooms are lit in turn, each beside its current photograph: the kitchen, the dining and open-plan zone, the main bathroom and the primary suite.

The on-screen state then changes from “Current property” to “Renovation concept” and those four rooms take on the indicative concept palette, with each photograph replaced by its labelled artist’s impression. The film ends on the whole home with the words “Imagine the next chapter”, the address “10 Copplestone Lane, Bowral” and “Explore the home”.

The label “Indicative 3D interpretation — not a survey or architectural drawing” is on screen throughout, and “Artist’s impression — indicative only” from the moment the concept appears to the final frame. No structural change is shown or implied.

Renovation vision

Four rooms, four renovation possibilities.

Each comparison places the room as it is today beside an artist's impression of a cosmetic renovation direction. The layouts are unchanged.

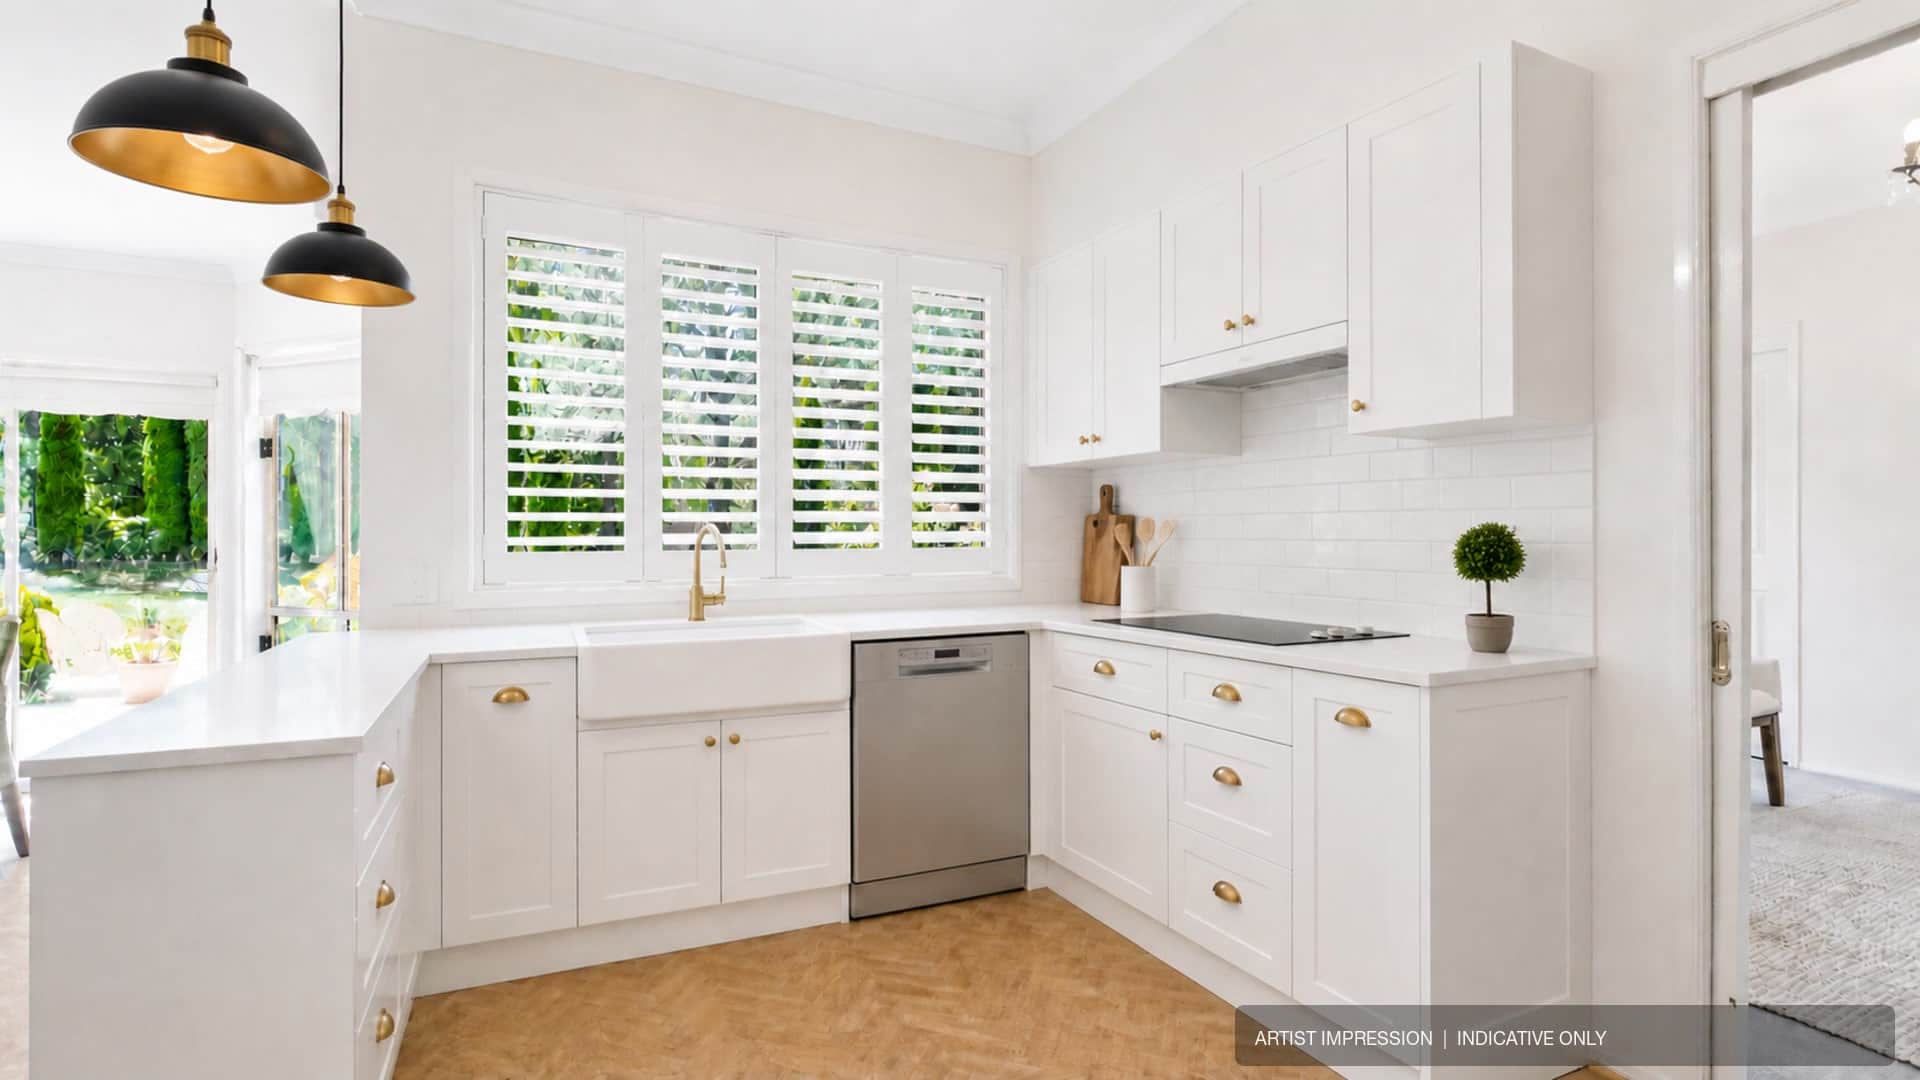
Artist's impression — indicative renovation concept for the kitchen at 10 Copplestone Lane, with white joinery, brass hardware and black pendant lights.

Kitchen

A brighter country kitchen

The concept retains the recognizable kitchen footprint while illustrating white shaker joinery, pale stone surfaces, brushed-brass details, plantation shutters and warm timber flooring.

Renovation concept — artist's impression

Artist's impression — renovation concept only. Indicative design subject to approvals, feasibility, costs and purchaser due diligence. No representation is made that the illustrated works have been completed, approved or quoted. The interactive model is an approximate interpretation of the supplied floor plan and photography and is not a survey, measured drawing or construction document.

See kitchen on the plan
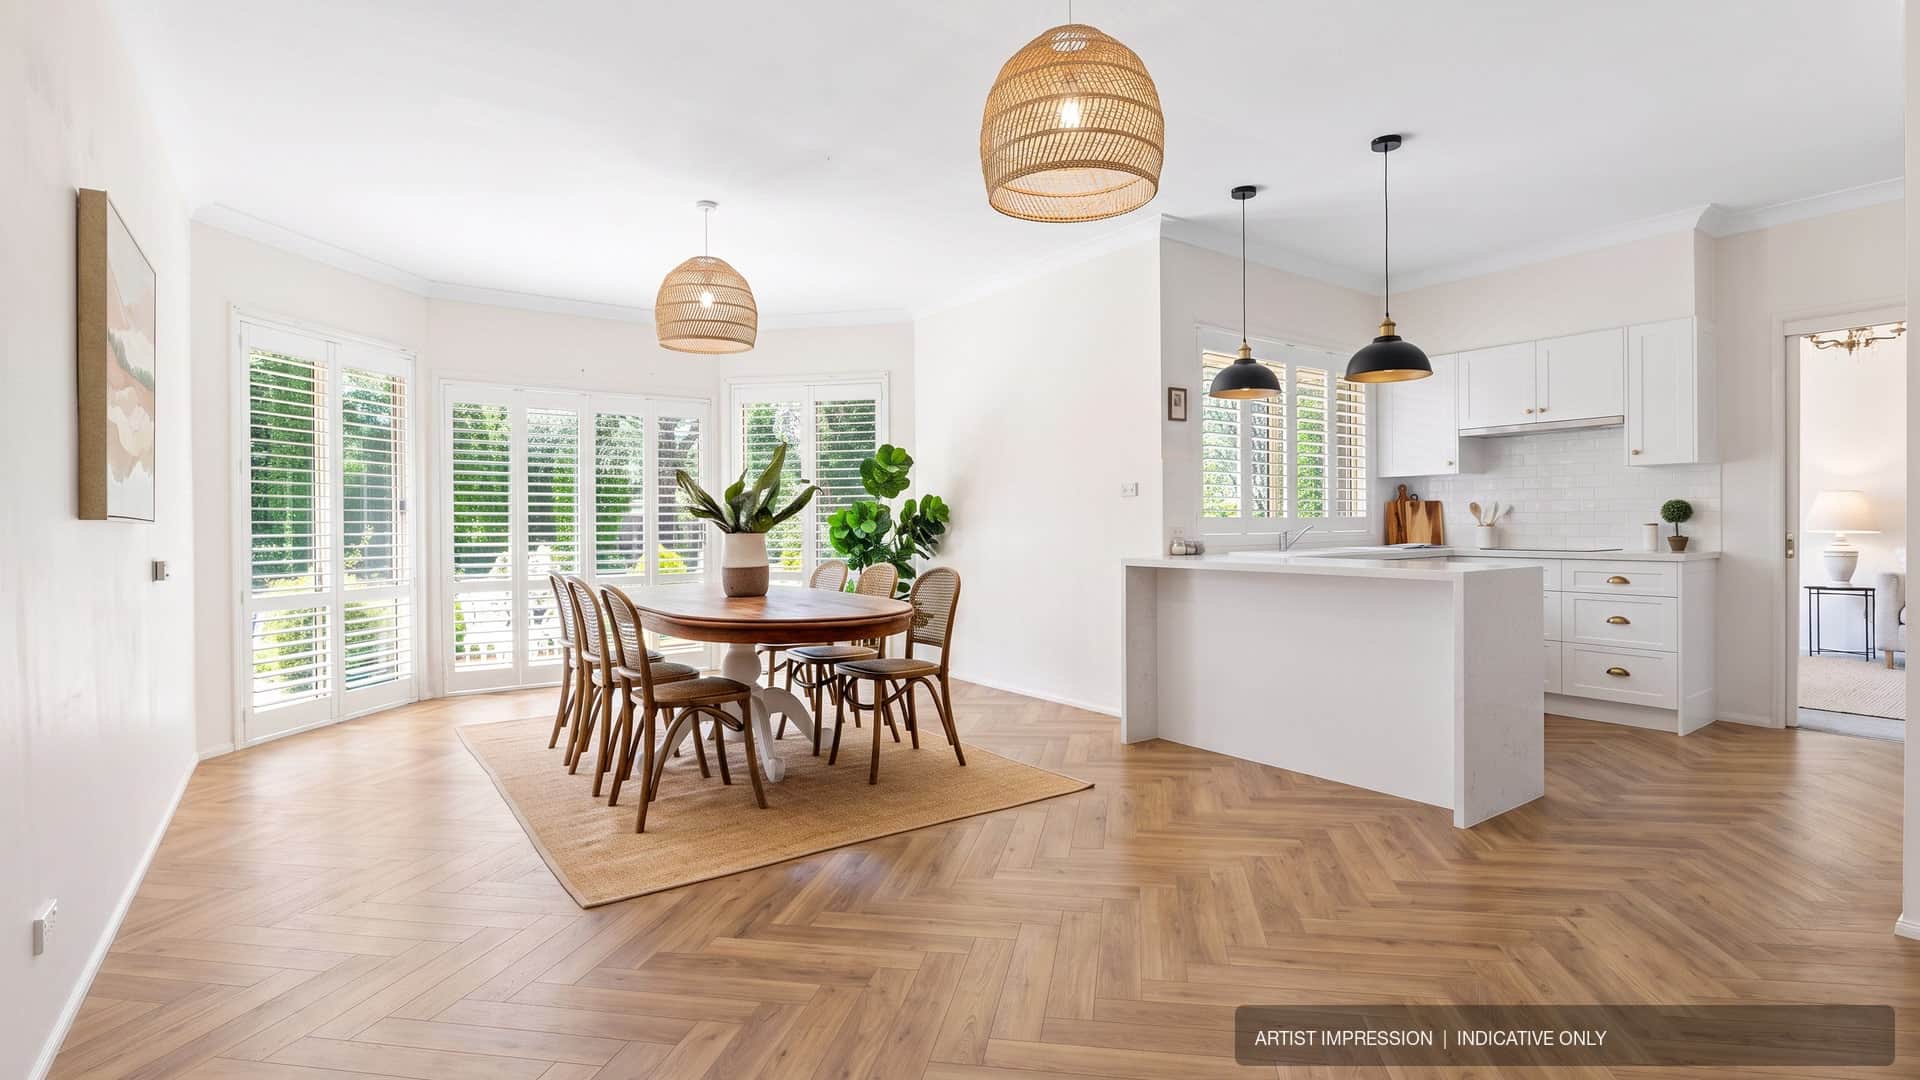
Artist's impression — indicative renovation concept for the open-plan dining and kitchen at 10 Copplestone Lane, with timber flooring and white joinery.

Dining

A more connected heart of the home

Coordinated flooring, lighting and restrained natural materials show how the dining and living zones could feel lighter, calmer and more connected while preserving the existing openings and circulation.

Renovation concept — artist's impression

Artist's impression — renovation concept only. Indicative design subject to approvals, feasibility, costs and purchaser due diligence. No representation is made that the illustrated works have been completed, approved or quoted. The interactive model is an approximate interpretation of the supplied floor plan and photography and is not a survey, measured drawing or construction document.

See dining on the plan
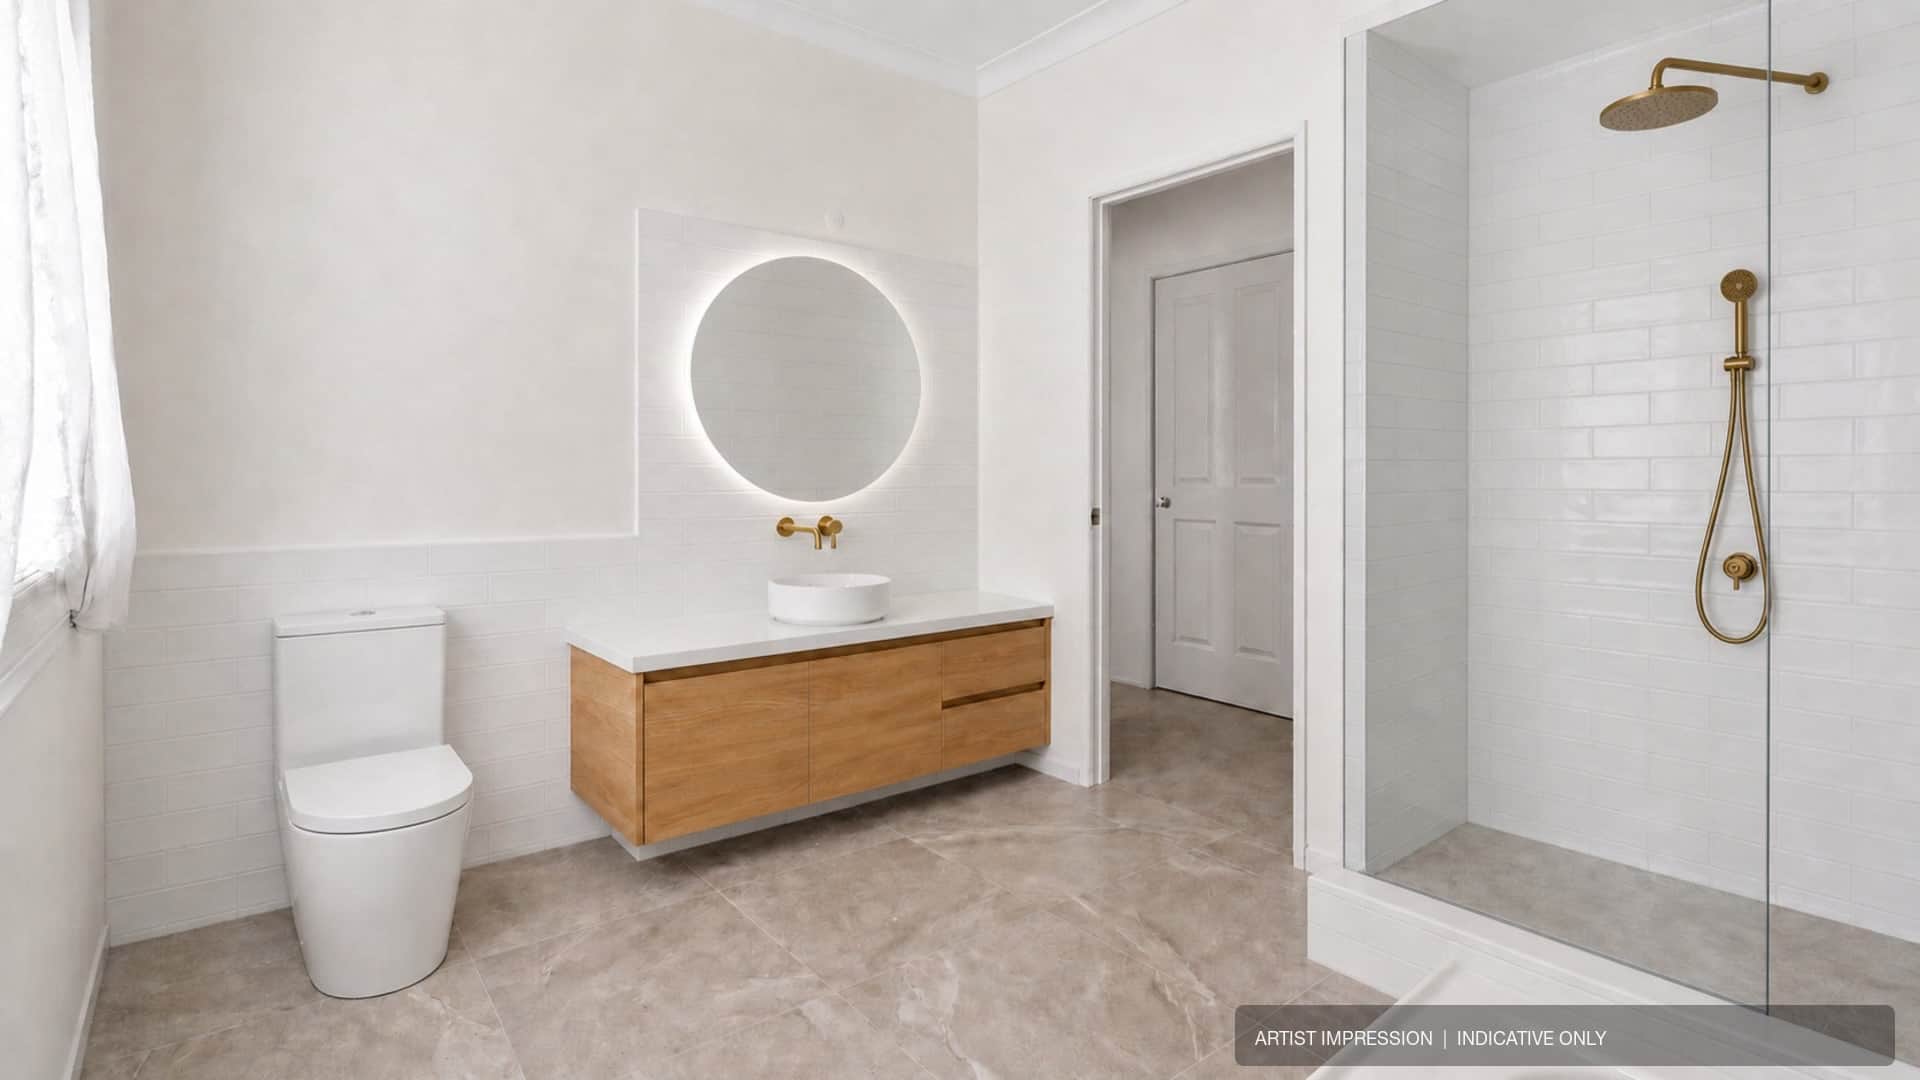
Artist's impression — indicative renovation concept for the main bathroom at 10 Copplestone Lane, with a timber vanity and brass fittings.

Main bathroom

A calm, contemporary bathroom

The bathroom concept keeps the existing room geometry and illustrates a floating oak vanity, warm-white tiling, brushed-brass fittings and a frameless shower treatment.

Renovation concept — artist's impression

Artist's impression — renovation concept only. Indicative design subject to approvals, feasibility, costs and purchaser due diligence. No representation is made that the illustrated works have been completed, approved or quoted. The interactive model is an approximate interpretation of the supplied floor plan and photography and is not a survey, measured drawing or construction document.

See main bathroom on the plan
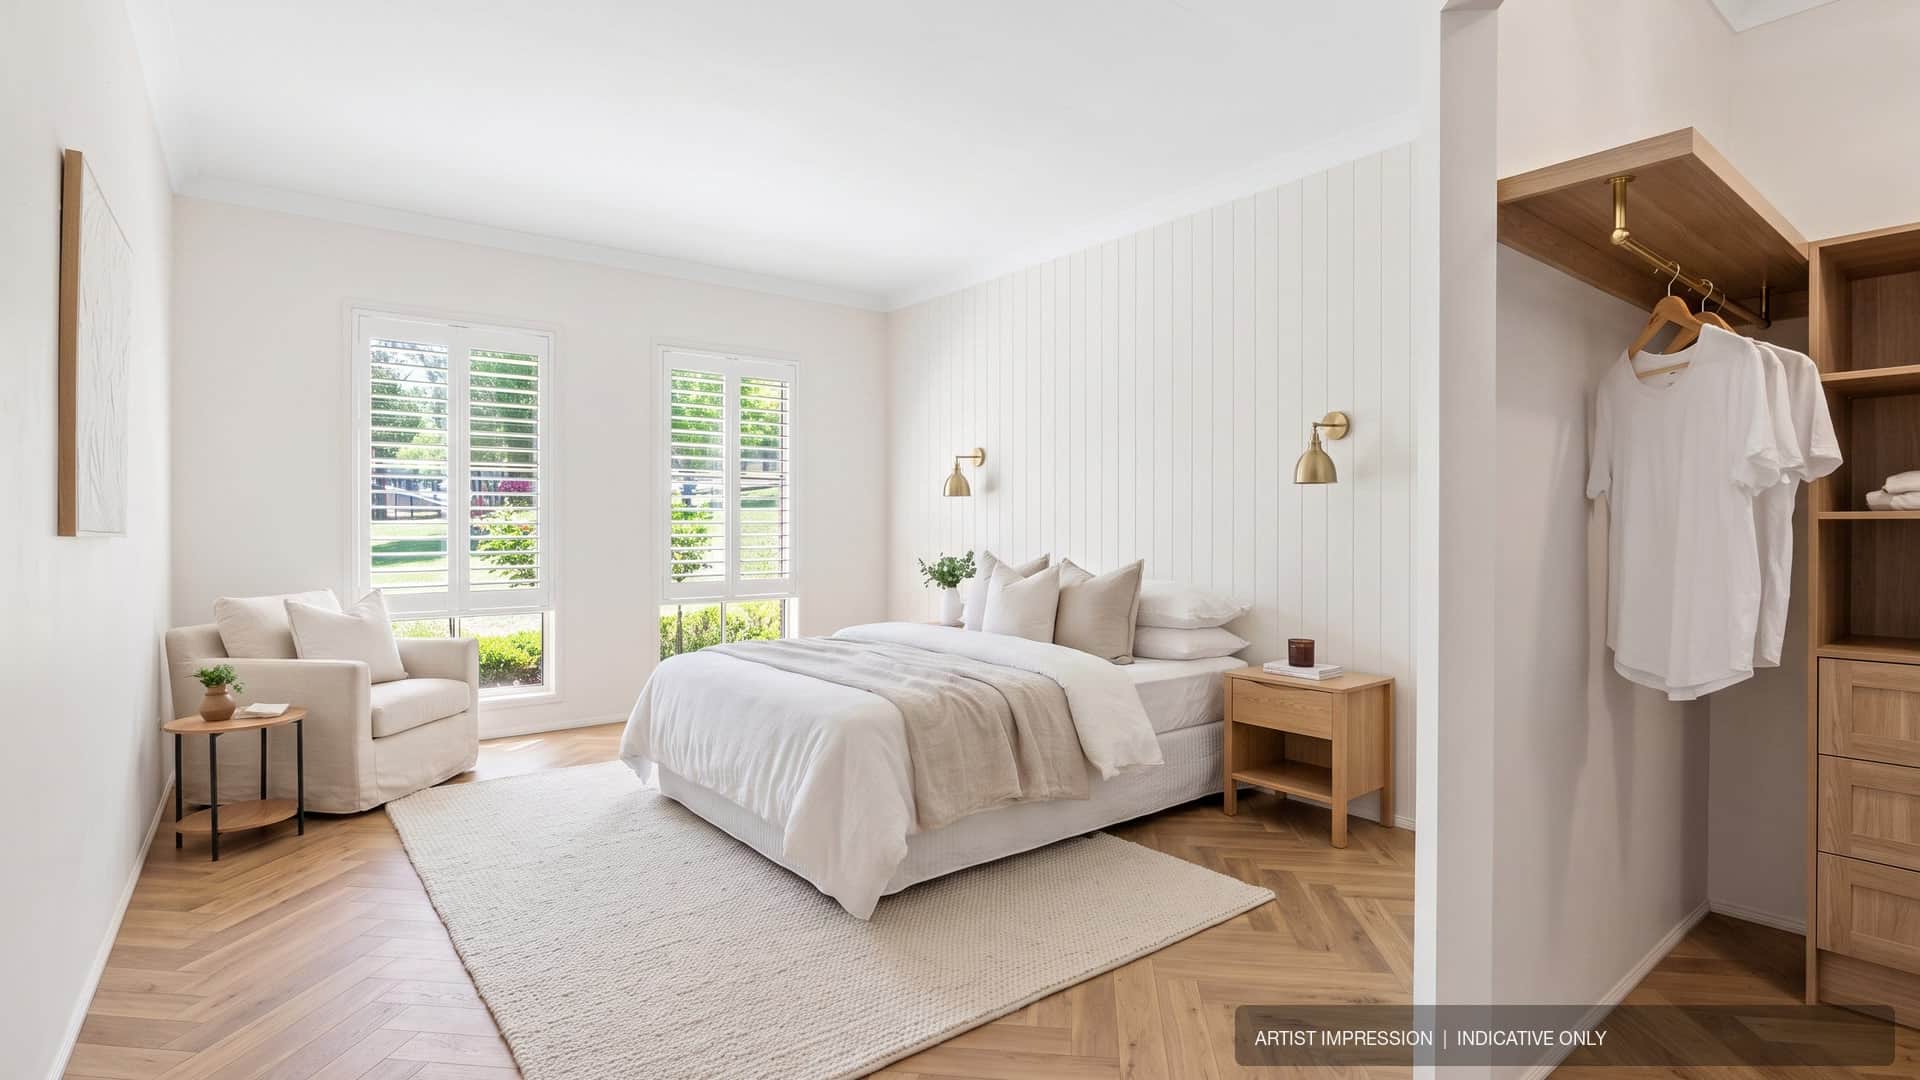
Artist's impression — indicative renovation concept for the primary bedroom at 10 Copplestone Lane, with timber flooring and a walk-in robe.

Primary bedroom

A warmer private retreat

Timber flooring, soft neutral finishes, simple wall detailing and integrated robe joinery offer an indicative direction for a relaxed primary suite.

Renovation concept — artist's impression

Artist's impression — renovation concept only. Indicative design subject to approvals, feasibility, costs and purchaser due diligence. No representation is made that the illustrated works have been completed, approved or quoted. The interactive model is an approximate interpretation of the supplied floor plan and photography and is not a survey, measured drawing or construction document.

See primary bedroom on the plan

Additional possibilities

The same approach, room by room.

Every comparison keeps the existing layout and explores finishes, joinery, flooring, lighting and styling only.

Floor plan

A flexible single-level layout

Four bedrooms, two bathrooms and multiple living areas provide a versatile foundation for daily life, entertaining and future improvement.

Floor plan of 10 Copplestone Lane showing four bedrooms, two bathrooms, kitchen, pantry, laundry, dining, living, family and piano rooms, and double garage.

Scale shown in meters. All dimensions herein are approximate and gathered from sources believed to be reliable. Whilst every effort is made for the accuracy of our floor plans, interested parties should rely on their own enquiries. Internal area 176 sqm, external area 30 sqm, total area 206 sqm. Floor plan supplied by Harpers.

The property today

Established Bowral gardens and a quiet setting.

Set in the Southern Highlands of NSW, every photograph in this section shows the property as it exists.

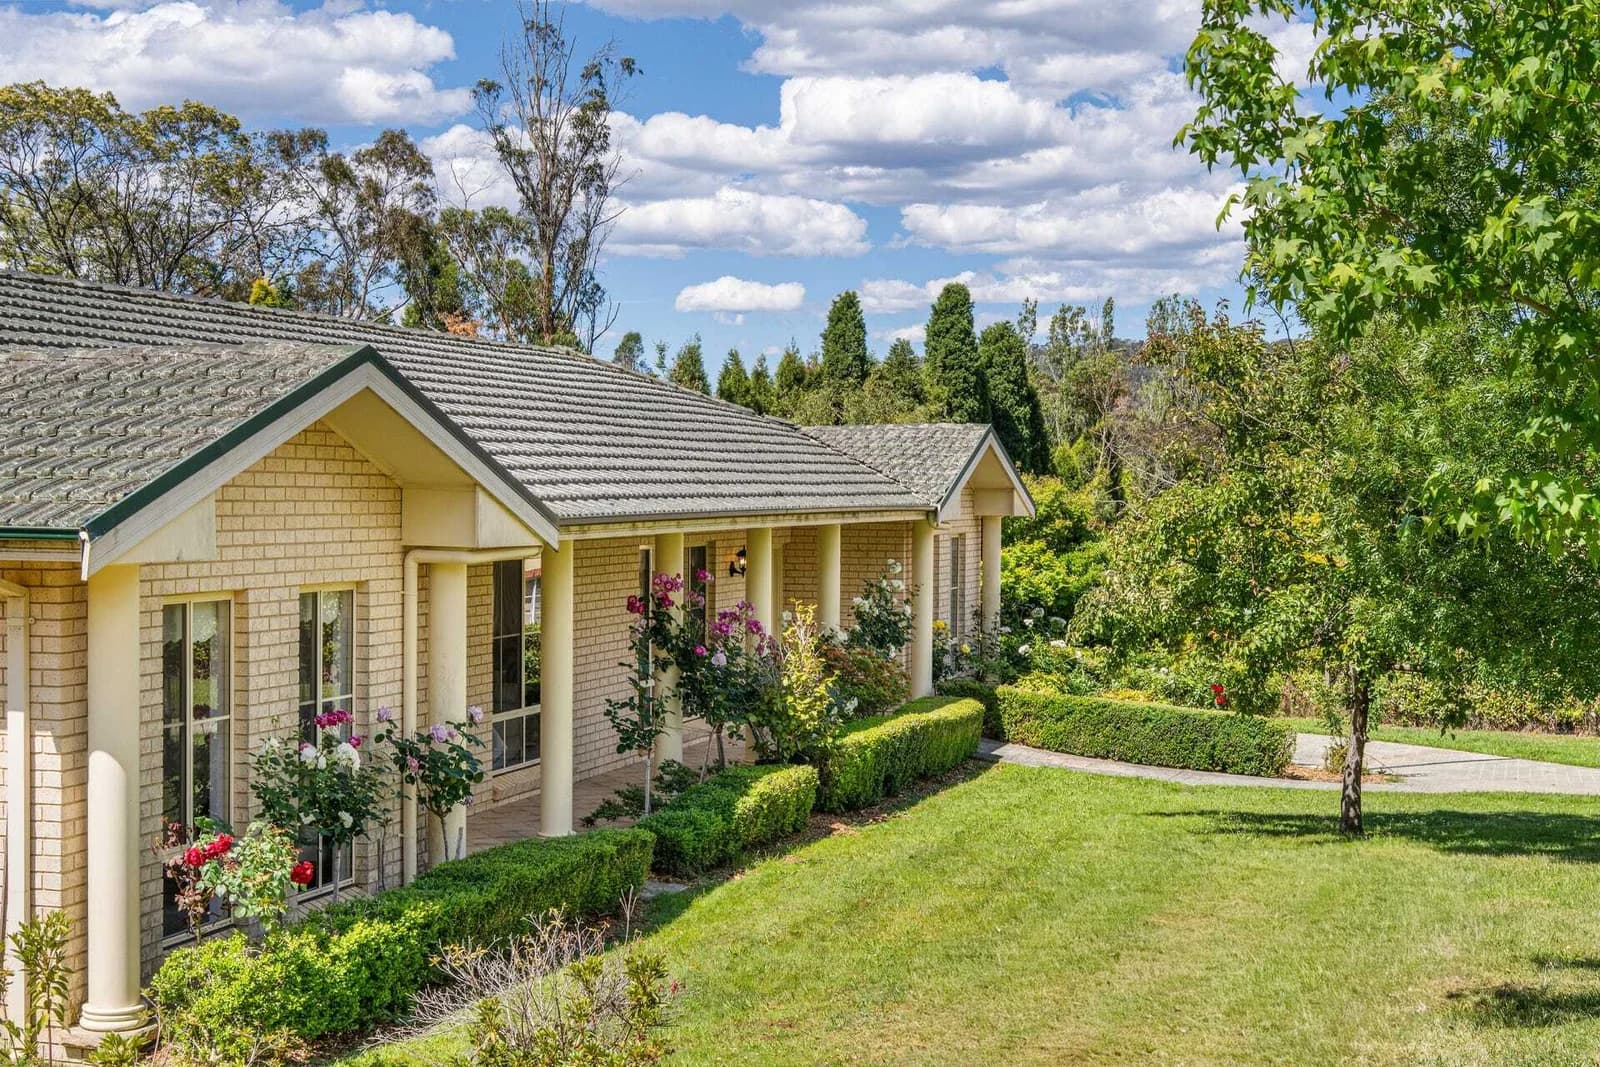
  • Current brick front exterior and established landscaped garden
  • Current home viewed at dusk across the front lawn and curved driveway
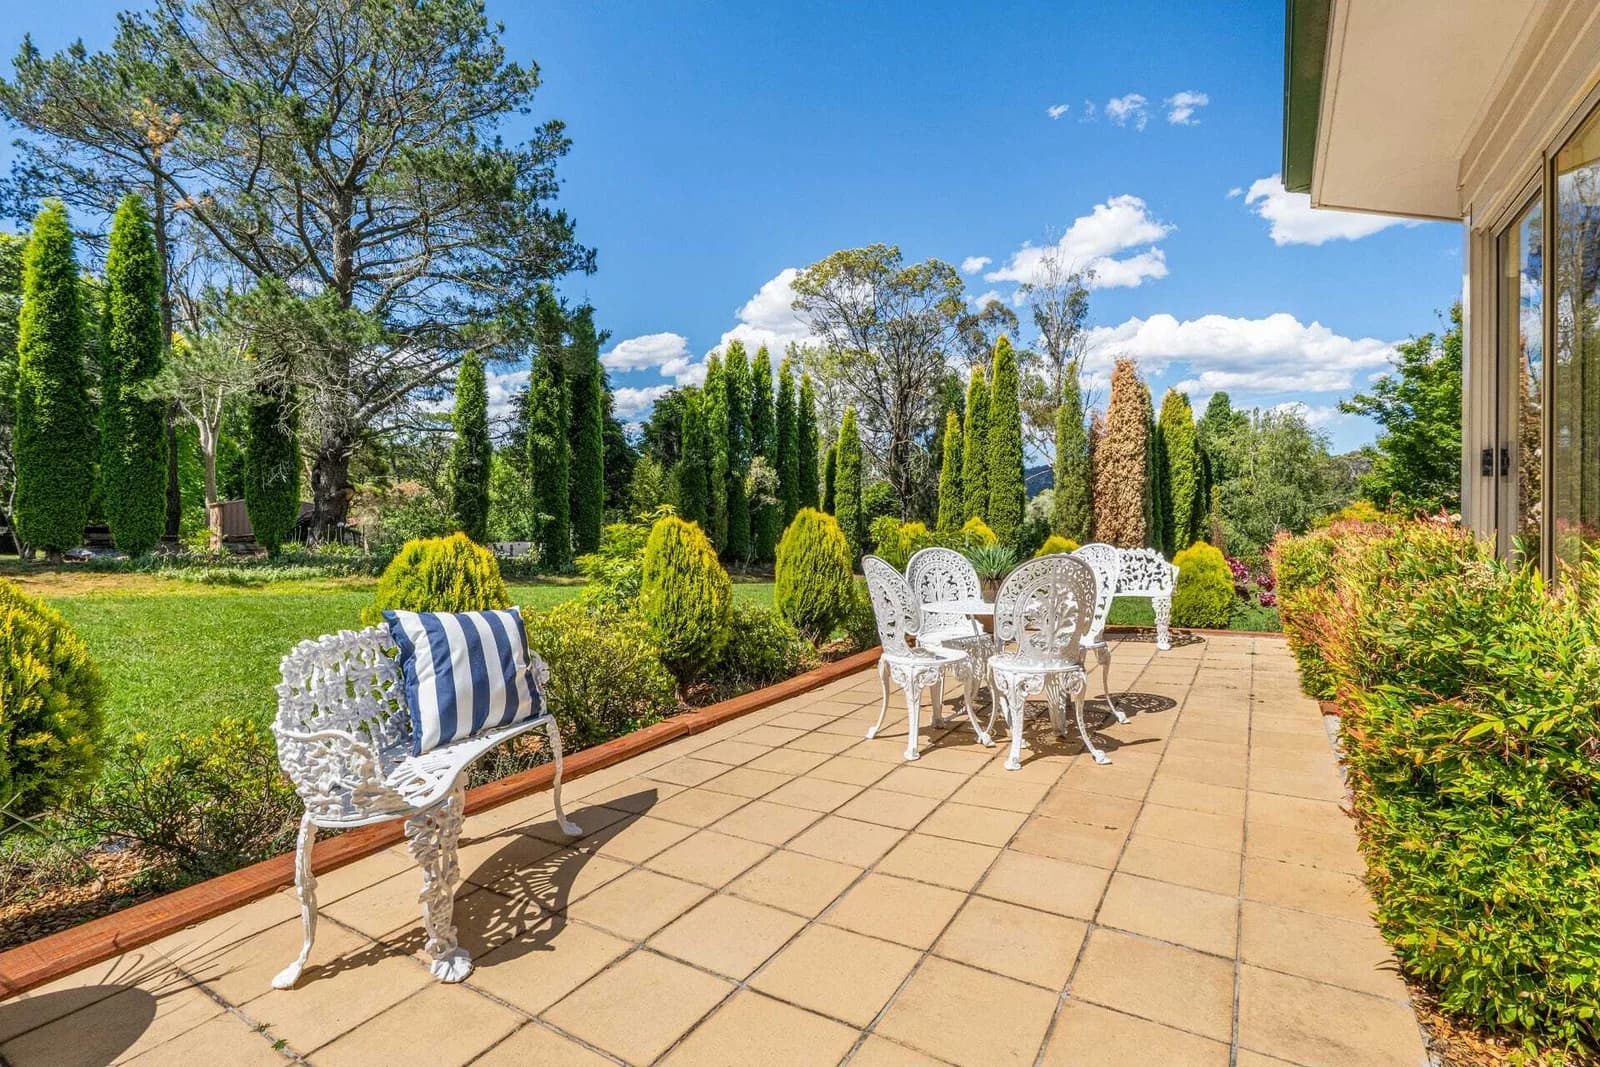
  • Current paved garden terrace with lawn and established planting
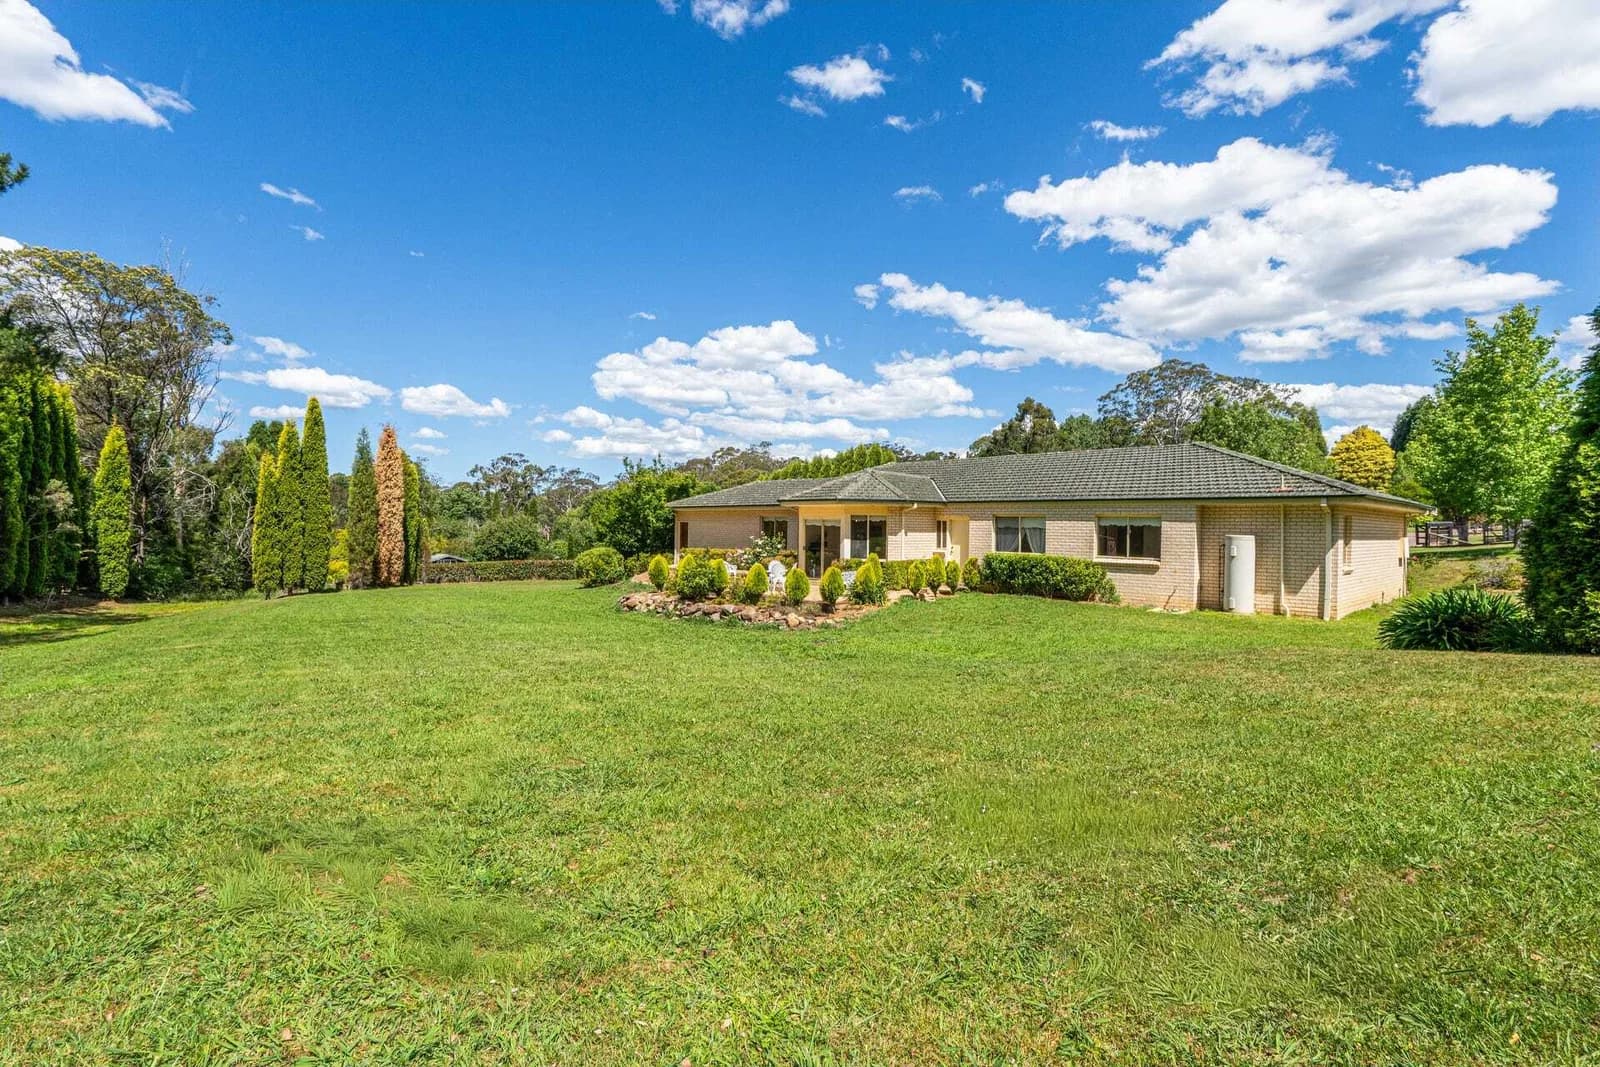
  • Current home viewed across the broad lawn and established boundary planting
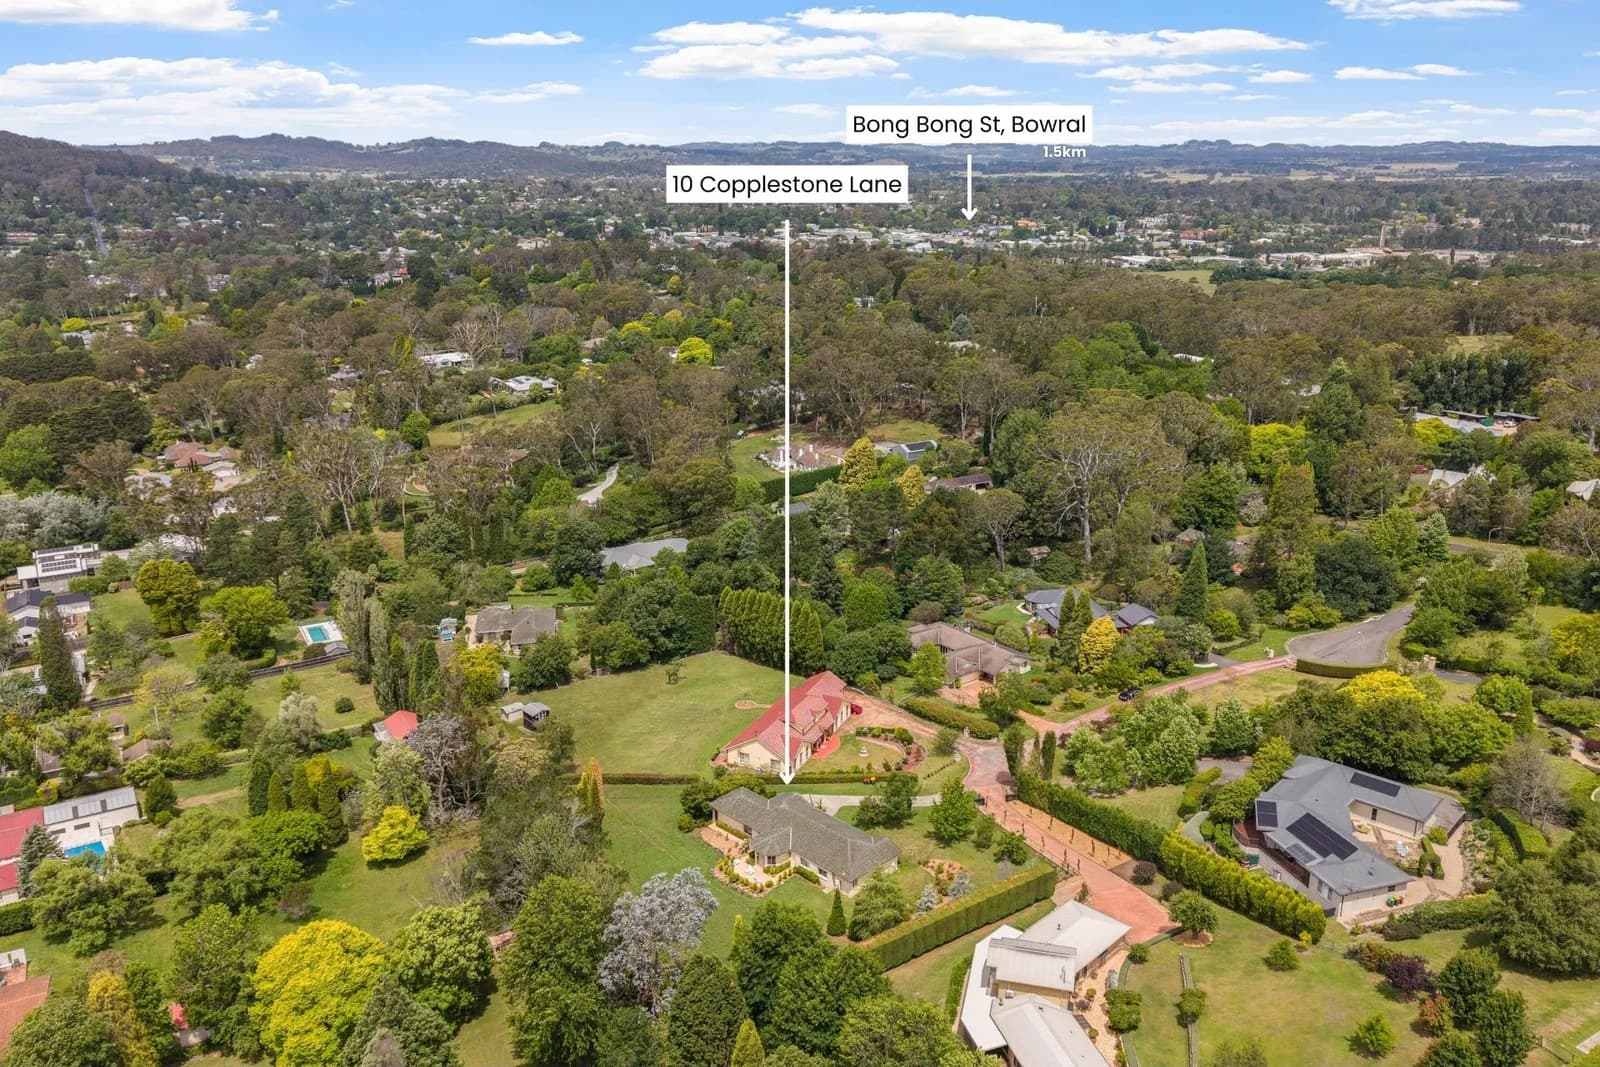
  • Aerial photograph showing the property in its surrounding streets and tree cover
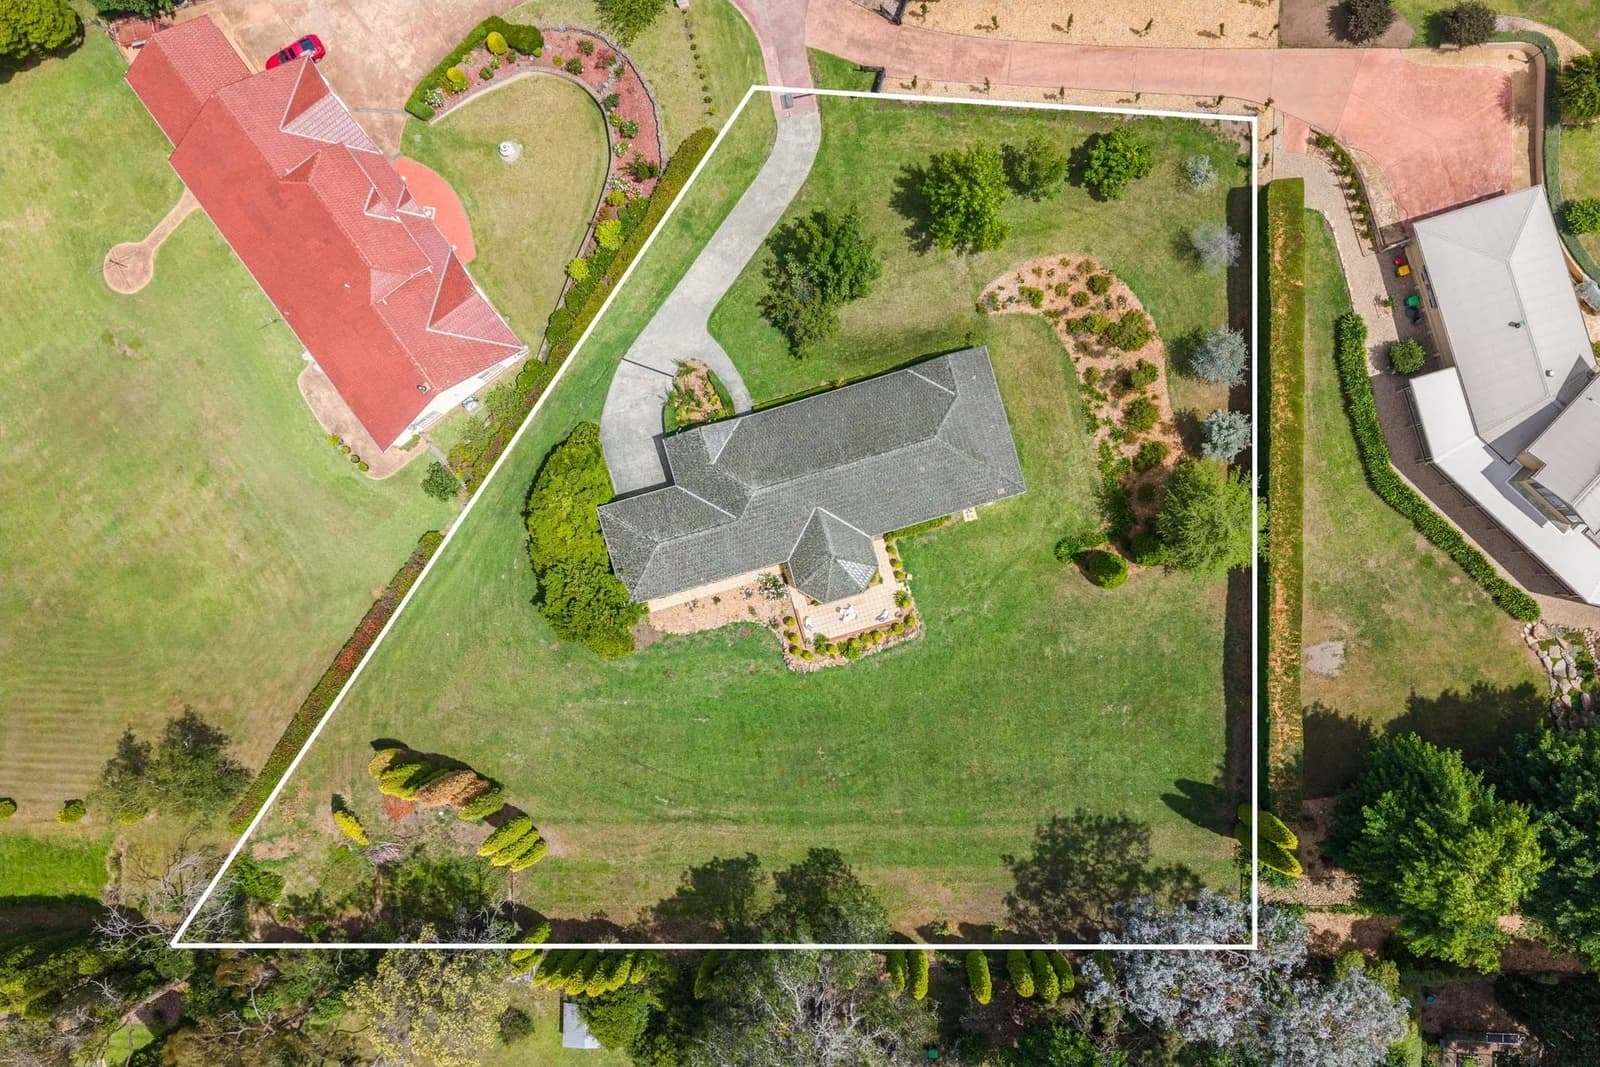
  • Aerial photograph showing the property boundary and established grounds

Take it with you

Take the vision with you.

Review the current home, the indicative concepts and the supplied floor plan in one place, or send this page to someone else.

Download floor plan (JPG)

Save the floor plan or share this page, including the room you are exploring.

Enquire

See the home. Consider the possibilities.

Contact Jacob McKinnon to arrange an inspection, request the contract or discuss 10 Copplestone Lane.

Your property contact

Jacob McKinnon

Harpers Realty

0498 653 300

Plan your next step

Make it a personal inspection.

Walk through the living spaces, explore the gardens and see how the layout could work for you. Ask Jacob about inspection availability, the contract and your questions about the home.

Enquire on the official listing

The official listing opens in a new tab. Use its enquiry form to contact the agency and check the latest inspection information.

Contact agent