10 Copplestone Lane · Bowral NSW
Buying in Bowral: a guide for Sydney and Southern Highlands buyers
A closer look at one Bowral home, with practical questions to help you decide whether to inspect. Explore what exists today, understand the layout and plan your next conversation with the agent.
Shortlisting a Southern Highlands home from Sydney
If you are considering a move from Sydney to Bowral, start with how you would use the home day to day. At 10 Copplestone Lane, four bedrooms, two bathrooms and several living zones are arranged on a single level. The supplied floor plan lets you compare bedroom positions, shared spaces and garage access before travelling for an inspection.
Use the room-by-room explorer to connect the photographs to the plan, then share a selected room with anyone helping you decide. The 3D view is an approximate interpretation, useful for orientation rather than measurements. The supplied plan and an in-person inspection remain the references for checking dimensions and access.
Explore the room-by-room floor planComparing space and gardens in Bowral
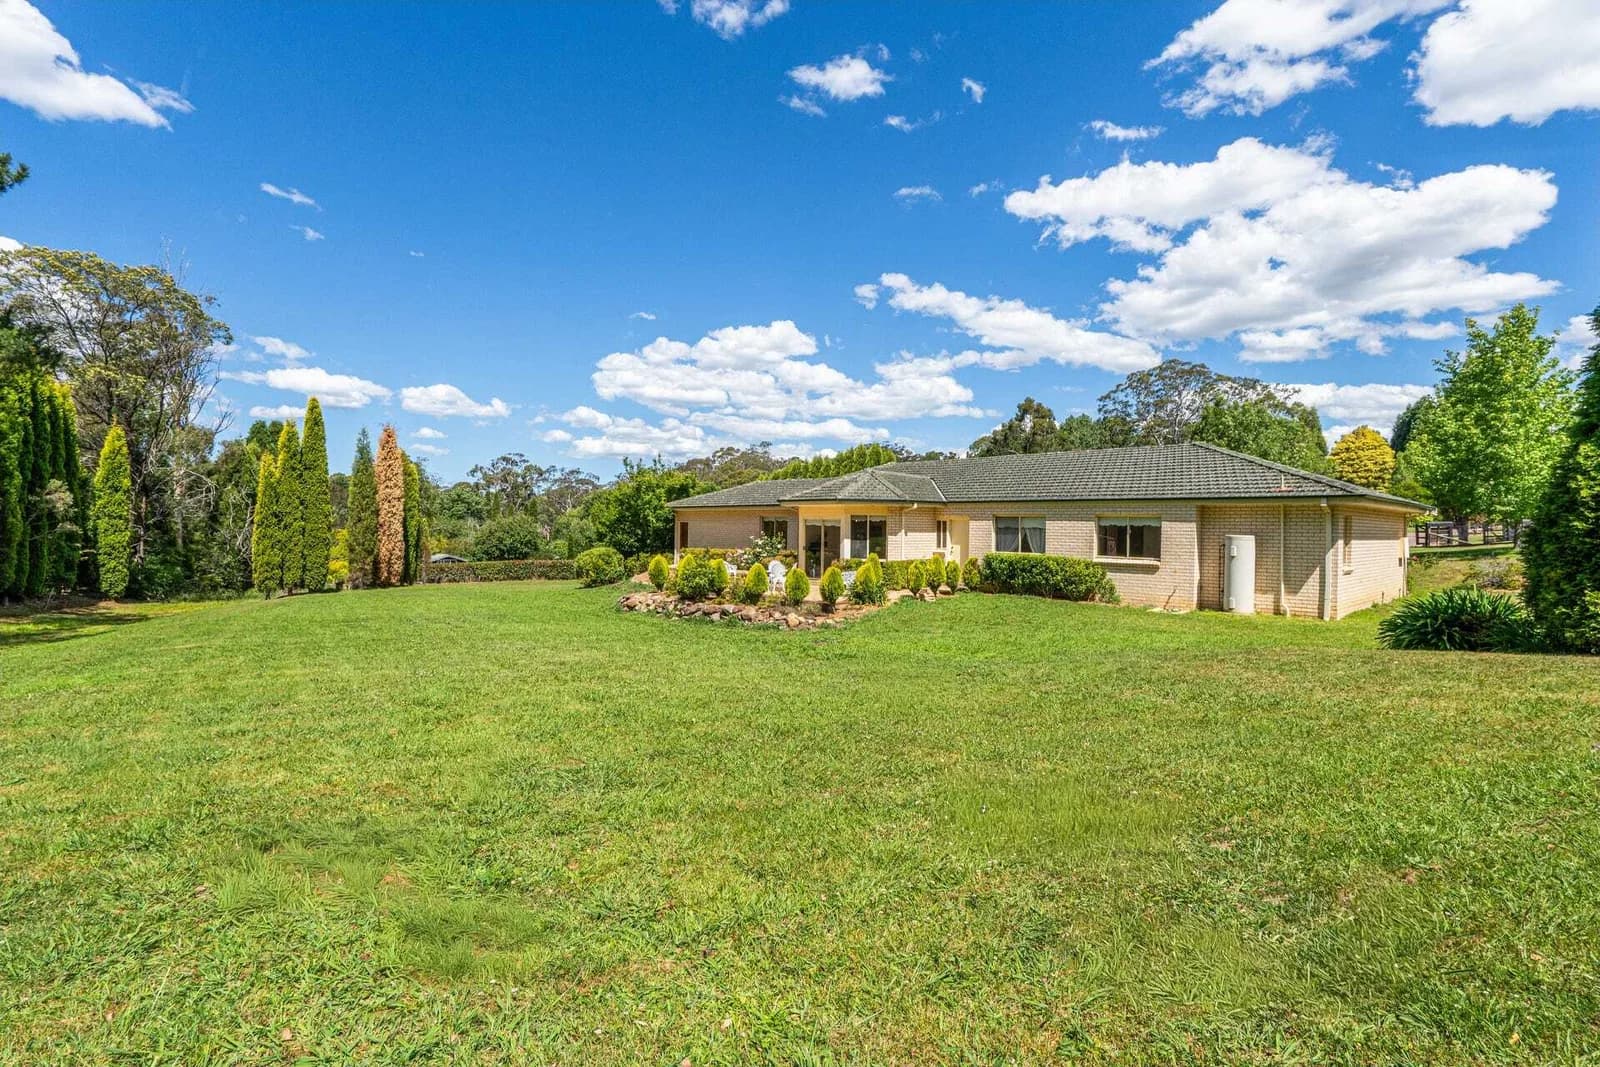
For buyers already looking across the Southern Highlands, this property's combination of a single-level home and approximately 4,000 sqm of land is a useful starting point for comparison. The current photographs show established gardens, lawns, a paved terrace and a curved driveway. A double garage provides internal access, and the published listing describes electric in-slab heating.
At an inspection, consider how the grounds would fit your routine: gardening, outdoor entertaining, storage and ongoing maintenance. Ask the agent about the heating system and available operating information. Check the actual paths and thresholds if step-free access is important to you; a single-level floor plan is not an accessibility assessment.
See the current house and groundsRenovation potential, with the current home as your reference
The campaign pairs current photographs with clearly labelled renovation concepts. These explore finishes, joinery, lighting and styling, helping you consider how the existing rooms might suit your taste. The kitchen, dining and living spaces, main bathroom and primary suite each have a featured concept.
Concept images are artist's impressions, not completed work, approvals or quotations. If renovation is part of your decision, inspect the existing condition and discuss feasibility, services, costs and any approvals with your own qualified advisers. Compare the current rooms first, then use the concepts to frame your questions.
Compare current rooms and renovation conceptsPlan an inspection that answers your questions
Whether you are coming from Sydney or viewing homes locally, contact Jacob McKinnon at Harpers Realty before making plans. Ask for current inspection availability, the contract and any property information you want to review. The agency's official listing is the source for the current price guidance and inspection details.
If commuting, schools or working from home affect your shortlist, check your own likely journey with Transport for NSW, confirm school enrolment requirements with the relevant school, and ask providers about services at this address. This campaign does not promise travel times, school placement or connectivity. Bring a room-by-room question list so your inspection can focus on the details that matter to you.
Contact Jacob about an inspectionUseful references for your shortlist
- Official Harpers Realty property listing
- Transport for NSW journey planning
- Watch the property and renovation vision film
Property facts are drawn from the agency listing and supplied floor plan. Areas are approximate. Renovation imagery is indicative only. This guide is specific to 10 Copplestone Lane and does not replace an inspection or your own enquiries.